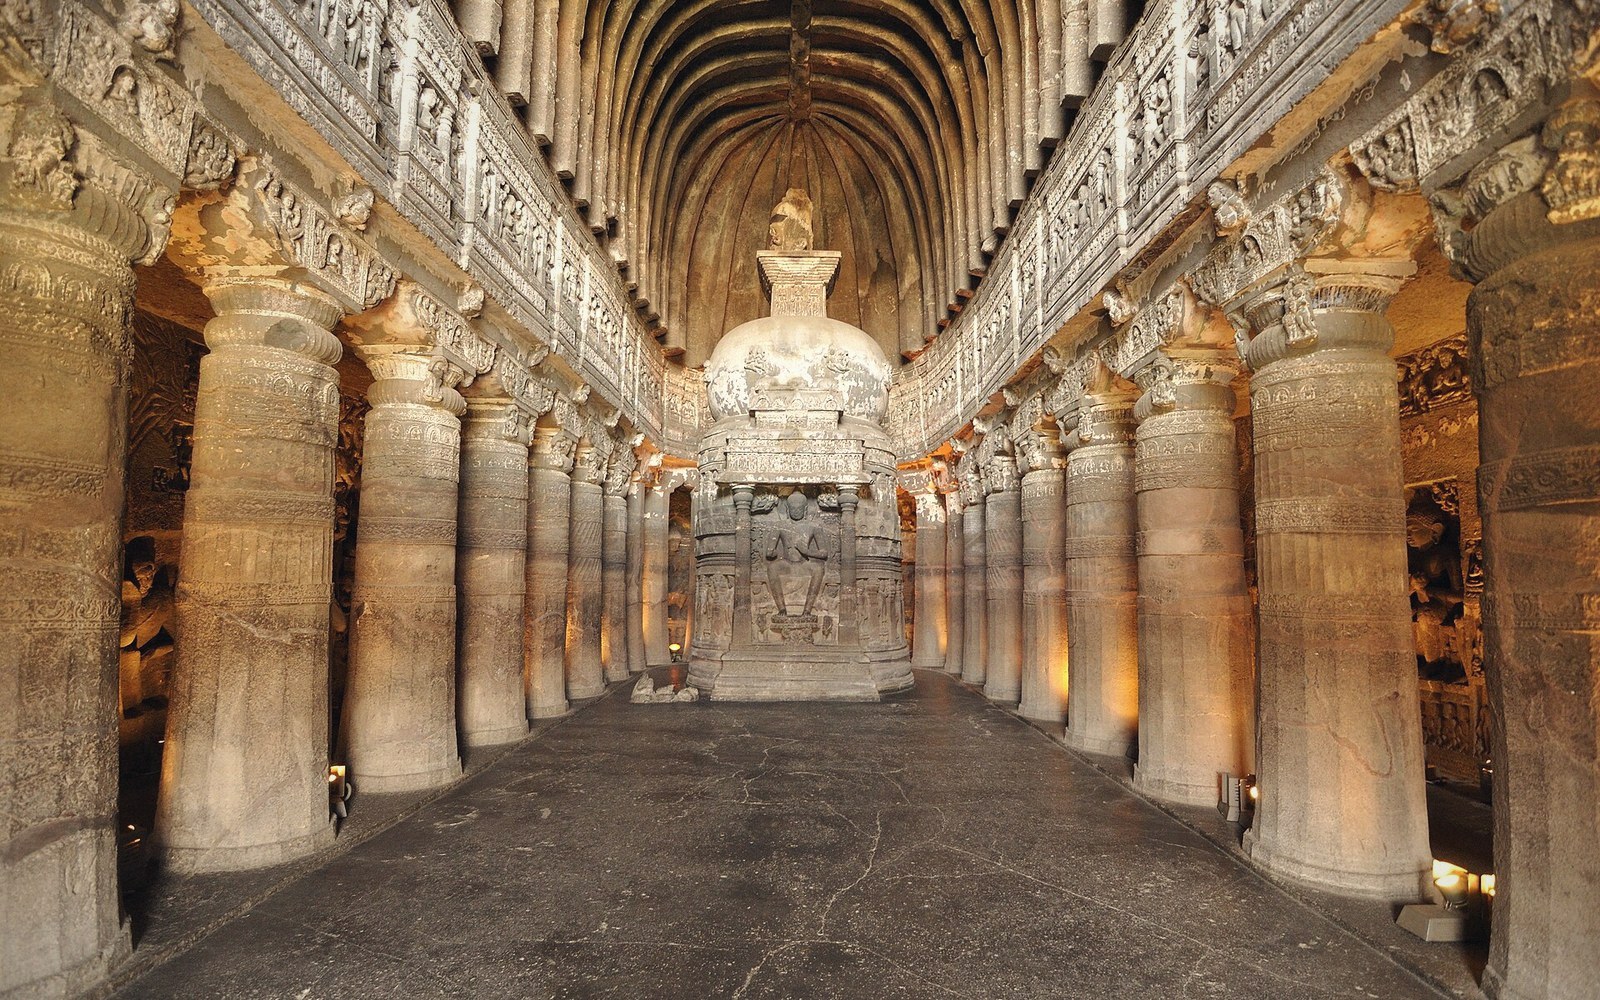
The two great temple-building traditions of the subcontinent: a curved tower in the north, a stepped pyramid in the south — and a more complicated story between them.
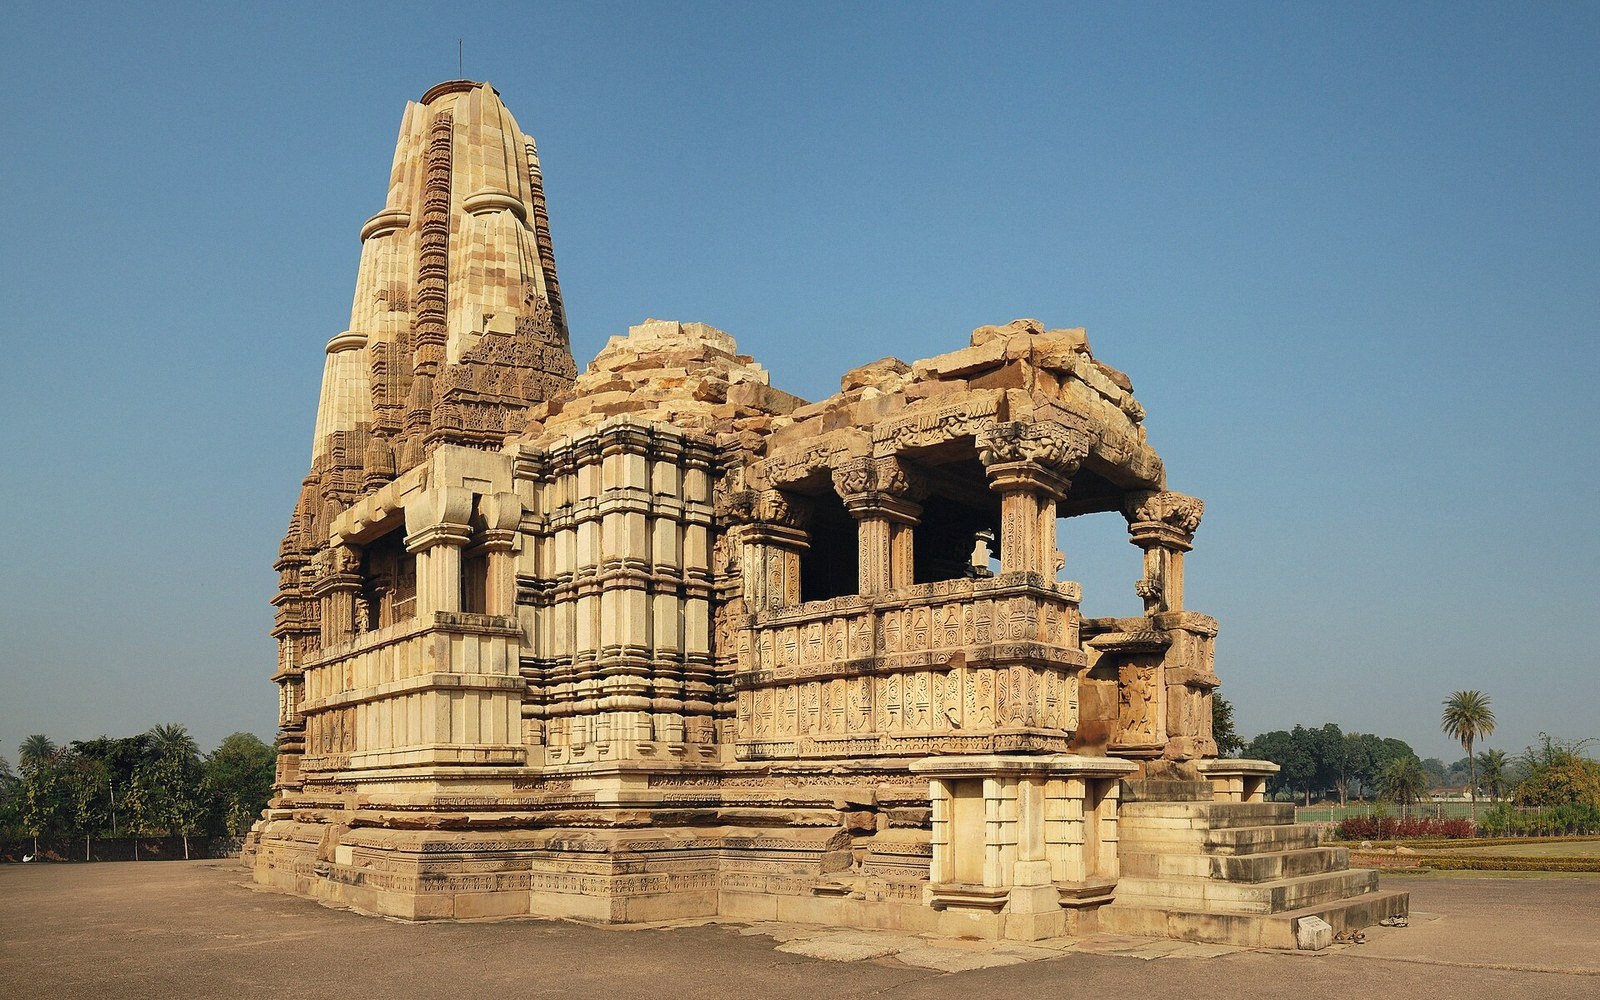
The easiest distinction is the silhouette. A Nagara temple rises in a curvilinear tower, the shikhara, which swells gently outward then pulls back to a point crowned by a flat stone disc called the amalaka and a pot finial above it. A Dravida temple piles horizontal tiers — the vimana — each one smaller than the last, stepping cleanly up to a barrel-vaulted or domed top called the shikhara in southern usage, which can confuse the comparison. The same word covers different things depending on where you are standing.
The Nagara tradition took strongest root across the northern and central plains: the great sandstone temples of Khajuraho in Madhya Pradesh, the Kandariya Mahadeva among them, demonstrate the idiom at its most developed. Across Rajasthan and Gujarat, the tradition produced extraordinarily refined stone carving on every exterior surface. Bhubaneswar in Odisha follows its own regional sub-type with a particularly vertical, almost needle-like profile. The Dravida tradition is the architecture of Tamil Nadu and the Deccan plateau — the immense gopura gateway towers of Madurai, Tiruvannamalai, Srirangam. Those gateway towers, incidentally, are often taller and more visible than the main sanctum tower behind them, which is a defining feature of the southern temple complex: the approach is increasingly marked and dramatized as you move inward.
01Structure Beneath the Surface
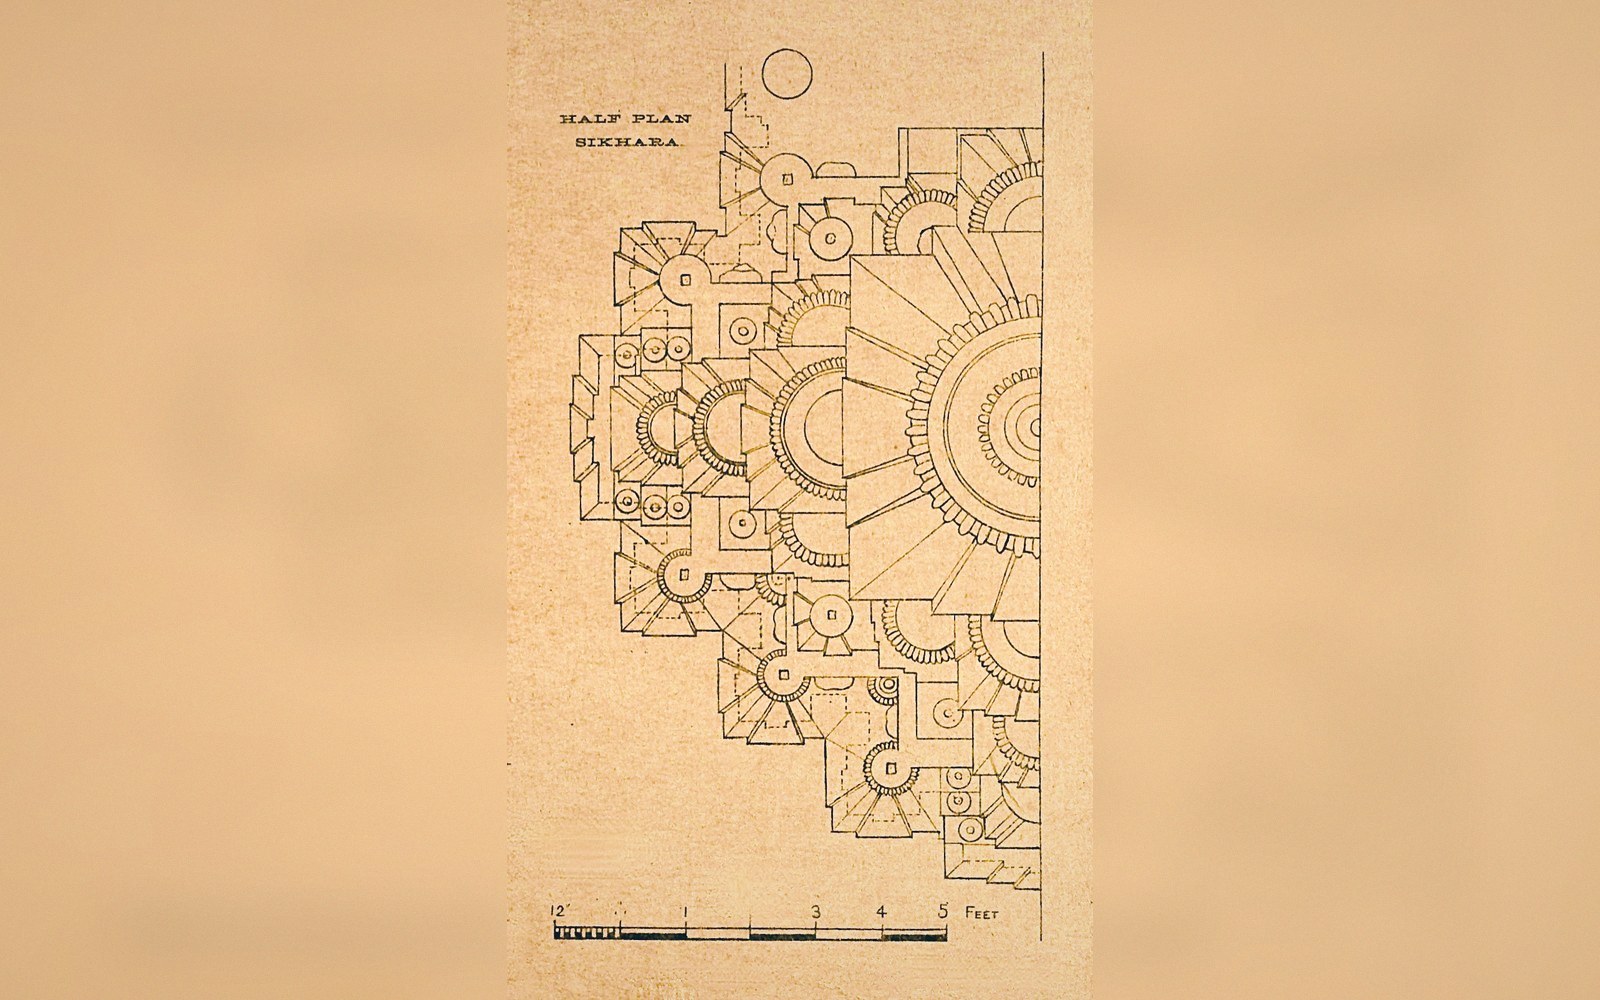
The distinction goes deeper than outline. Plan and mouldings of the two traditions differ at the base before a single course of the tower is laid. Nagara plans tend toward a square with projecting offsets — the pancharatha or saptaratha plan, named for the number of projecting planes — which translate upward into the clustered vertical bands of the tower. The plan and the elevation are in strict correspondence; the tower is, in a sense, the plan extruded and curved. Dravida plans also use a square sanctum but the superstructure is resolved differently: each receding tier is a model of the storey below it, complete with miniature pilasters and cornices, so the whole composition is a kind of scaled repetition.
The structural method in both is corbel and beam — no true arch, which dictates the spans and openings throughout. Stone is stacked and cantilevered, never keystoned. This is one reason doorways in both traditions remain narrow relative to the height of the building, and interior spaces are relatively confined compared with the elaborate external surface.
02Between and Beyond
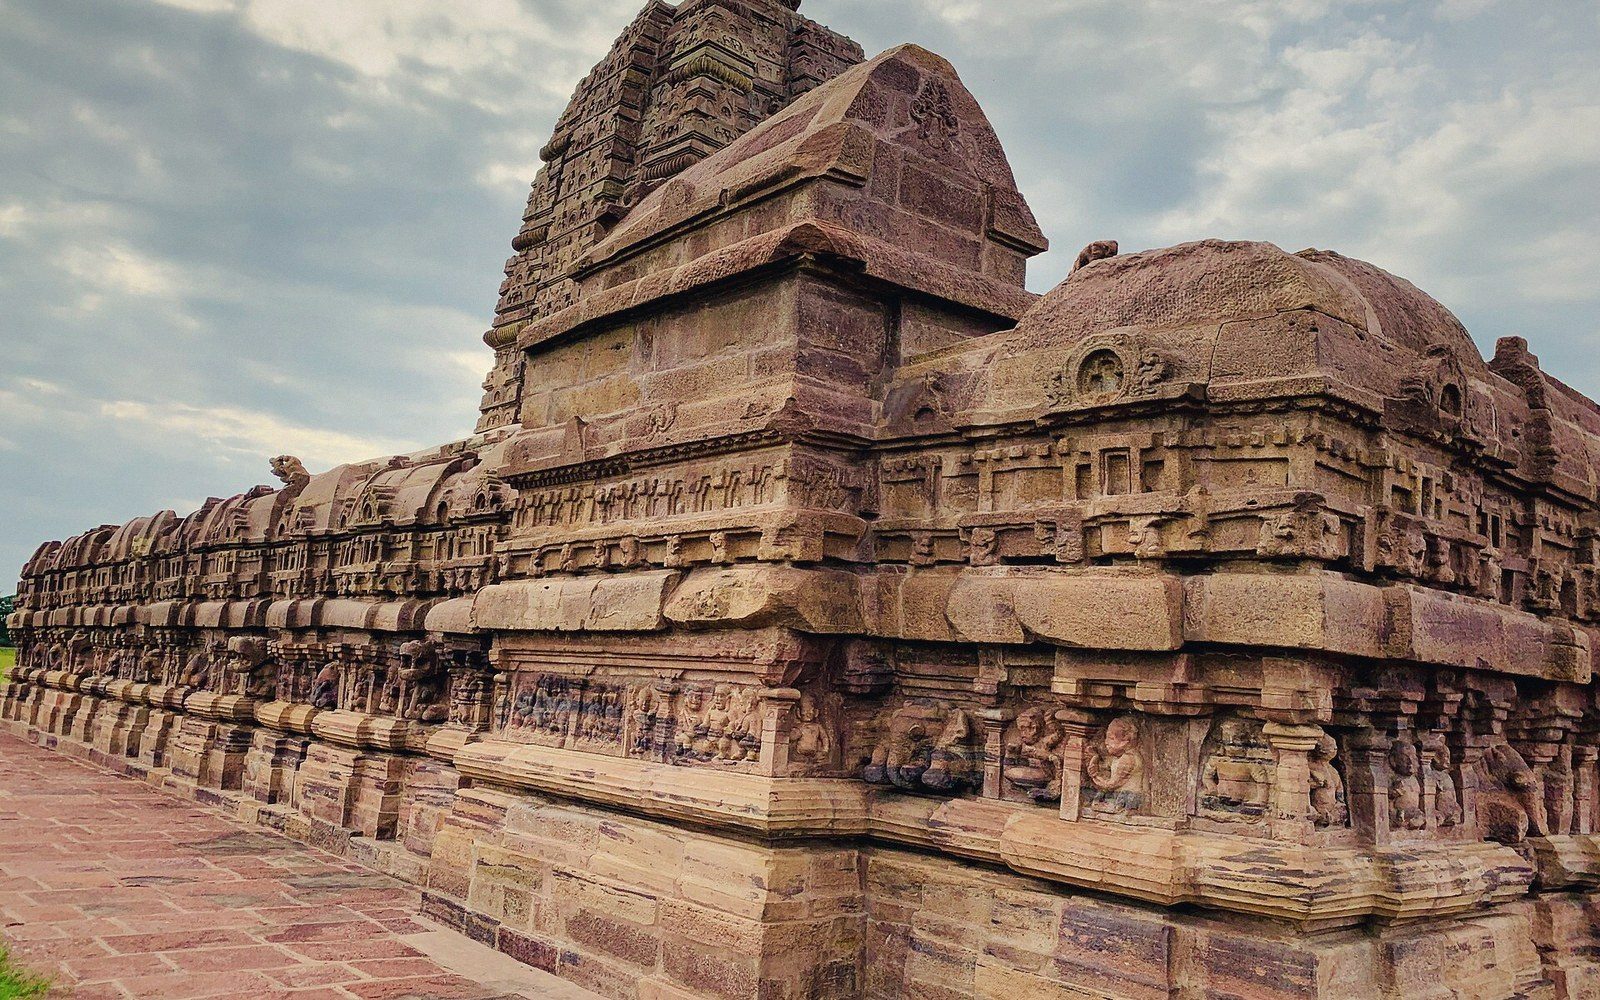
The two traditions are rarely completely pure. A third category, the Vesara, describes hybrid temples — typically in Karnataka and parts of the Deccan — that blend Nagara and Dravida elements: a tower with some horizontal banding, or a Dravida base carrying a more curvilinear upper section. The Hoysala temples at Belur and Halebidu, in Karnataka, built in schist during the twelfth and thirteenth centuries, present intricately carved exteriors that fit neither description comfortably. Regional sub-types multiply further still: the Kerala tradition, working in granite and timber under heavy rainfall, evolved a distinct sloping-roofed form suited to the climate.
These categories are useful handles — they were used by medieval treatises on architecture, the Manasara and the Mayamata among them — but actual temples regularly exceed the labels. Patronage, available stone, local craft lineages, and the particular silpin (master builder) tradition all shaped outcomes that theory never fully predicts. The shikhara of a Rajasthani temple and the vimana of a Tamil one come from distinct technical worlds, but both are solutions to the same problem: how to mark, on the ground and against the sky, the presence of the sacred.
The same word covers different things depending on where you are standing.