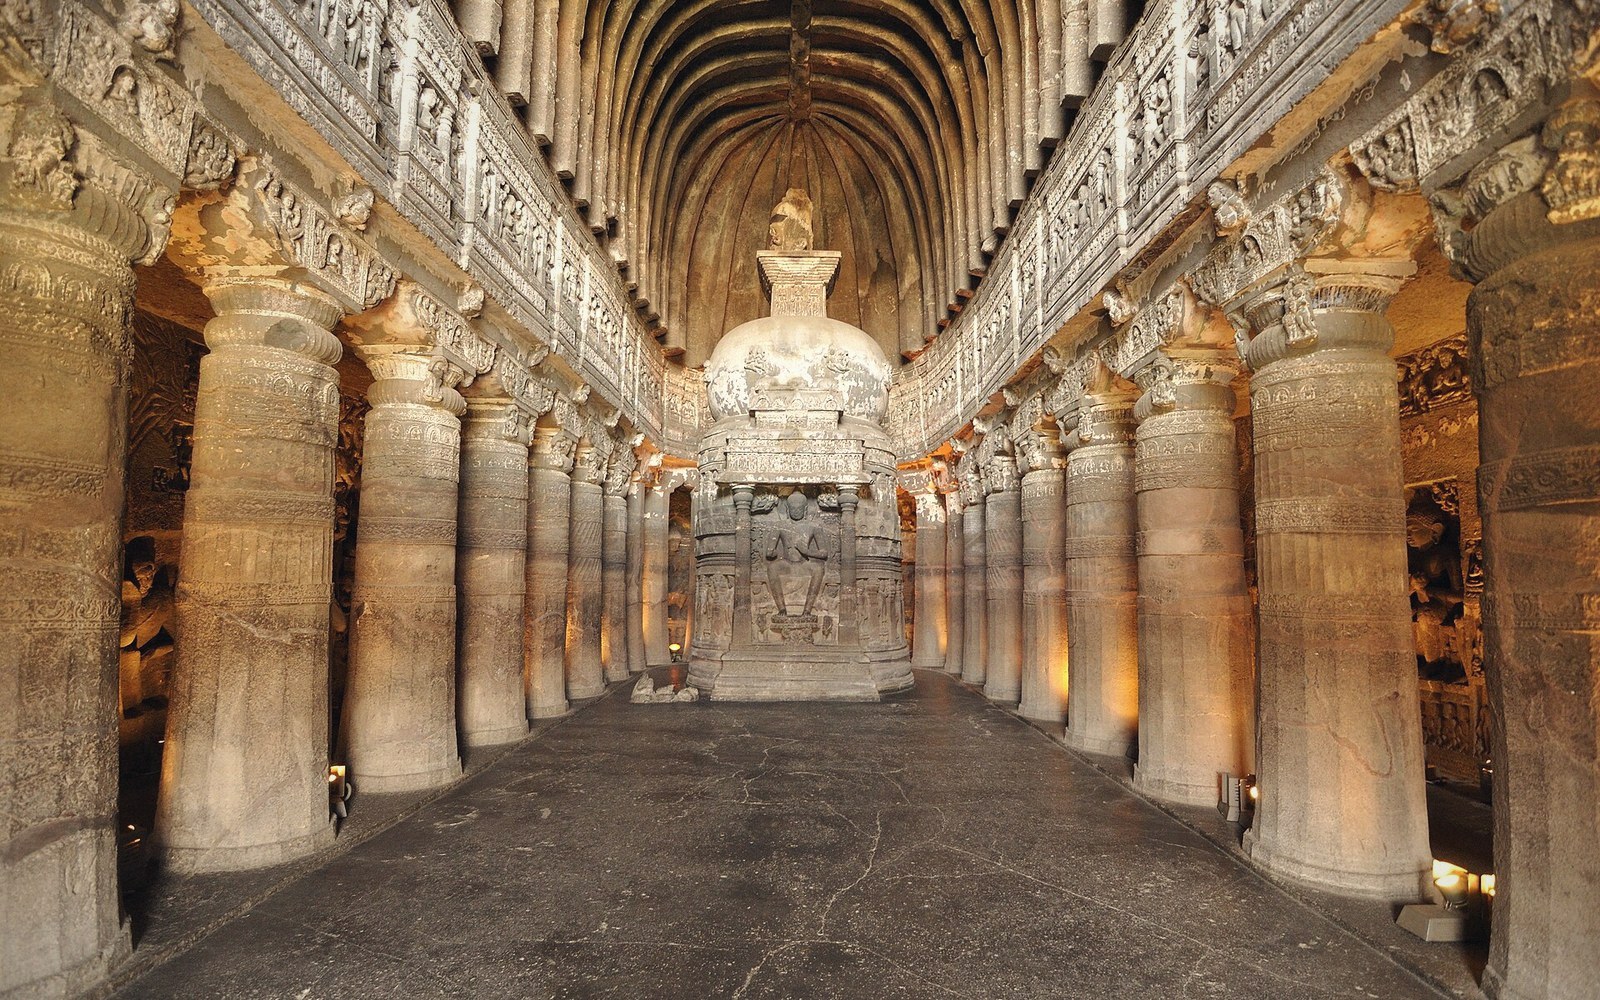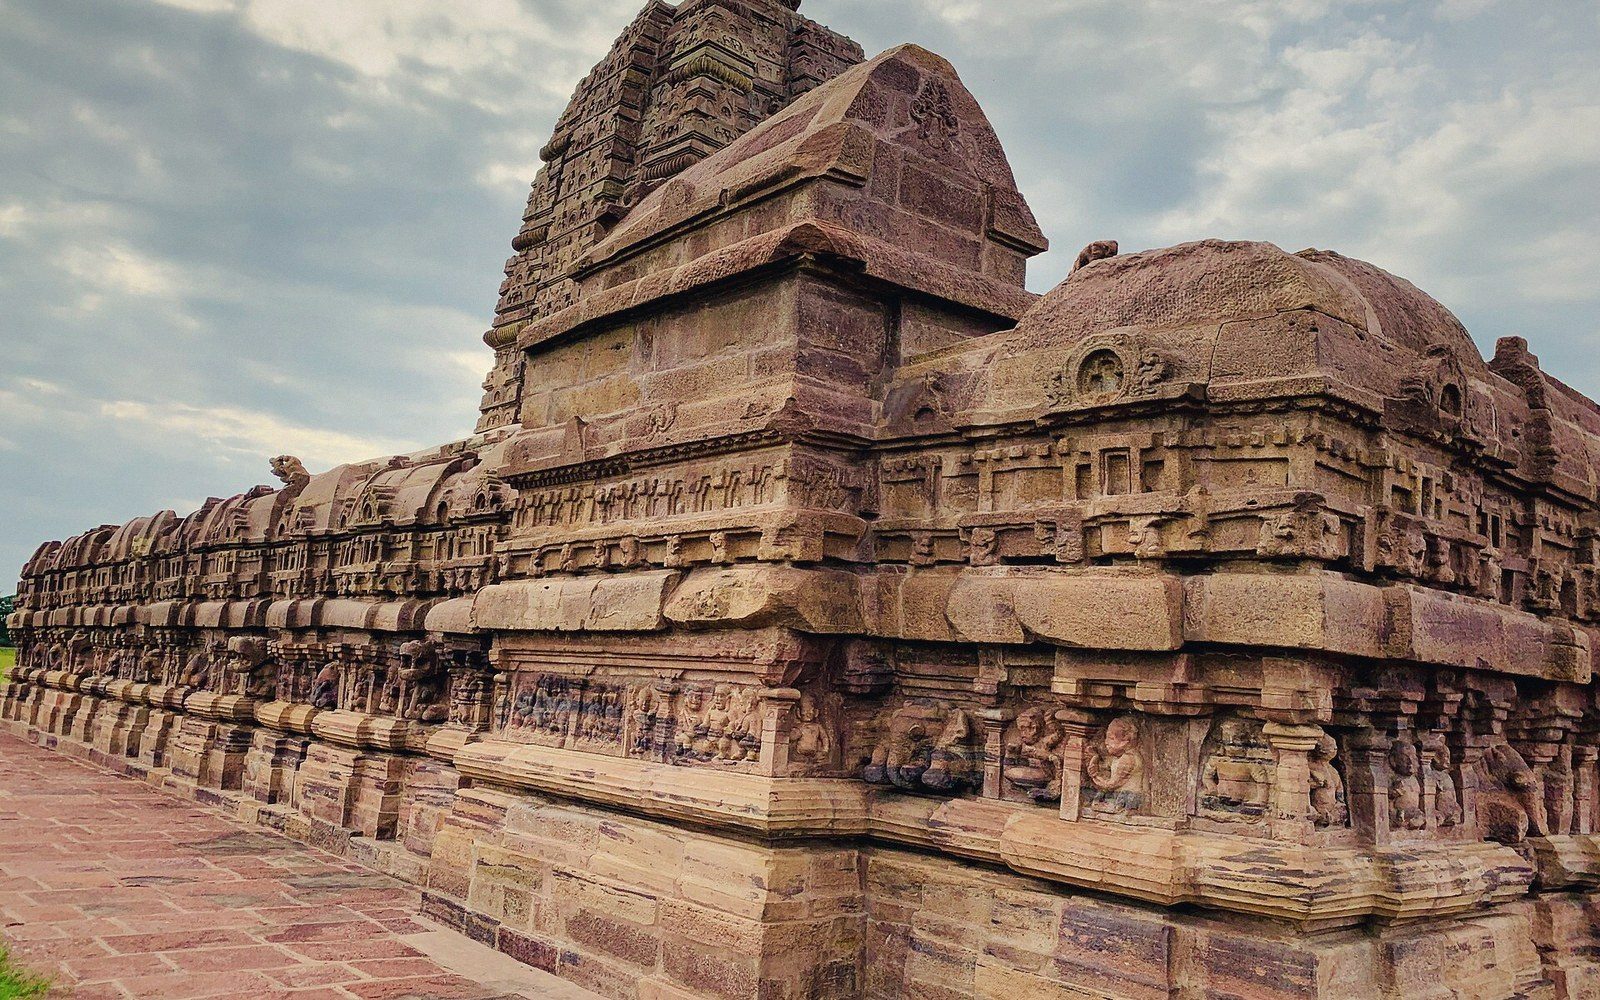
Where the curved shikhara of the north and the stacked gopura of the south meet, the clean categories dissolve.
The textbook division is tidy: Nagara and Dravida — the two structural traditions of the Hindu temple — assign a curved tower to the north and a stepped pyramidal one to the south, with the Vindhya range serving as a rough notional border. In practice, the Deccan plateau, the Konkan coast, Karnataka's interior and parts of Odisha's hinterland produced centuries of building that borrowed from both vocabularies simultaneously, sometimes within a single structure, sometimes across a single building campaign.
The Kalyani Chalukyas, ruling from Basavakalyan in the northern Deccan from the mid-tenth to late twelfth century, are the clearest case. Their temples at Lakkundi, Gadag and Dambal are built in the local chloritic schist — a greenish stone that darkens with age and holds a surface cut almost as fine as ivory — but the towers above the sanctuaries are neither the clustered verticality of Nagara work nor the strict horizontal banding of Dravida. The shikhara rises in a Nagara profile yet its surface registers are ornamented with miniature Dravida elements: kapota cornices, small kudu arched dormers, offset wall projections more at home in the south. Scholars of the period group this as the Karnata-Dravida or Gadag style — a regional synthesis that has its own internal coherence rather than being simply muddled.
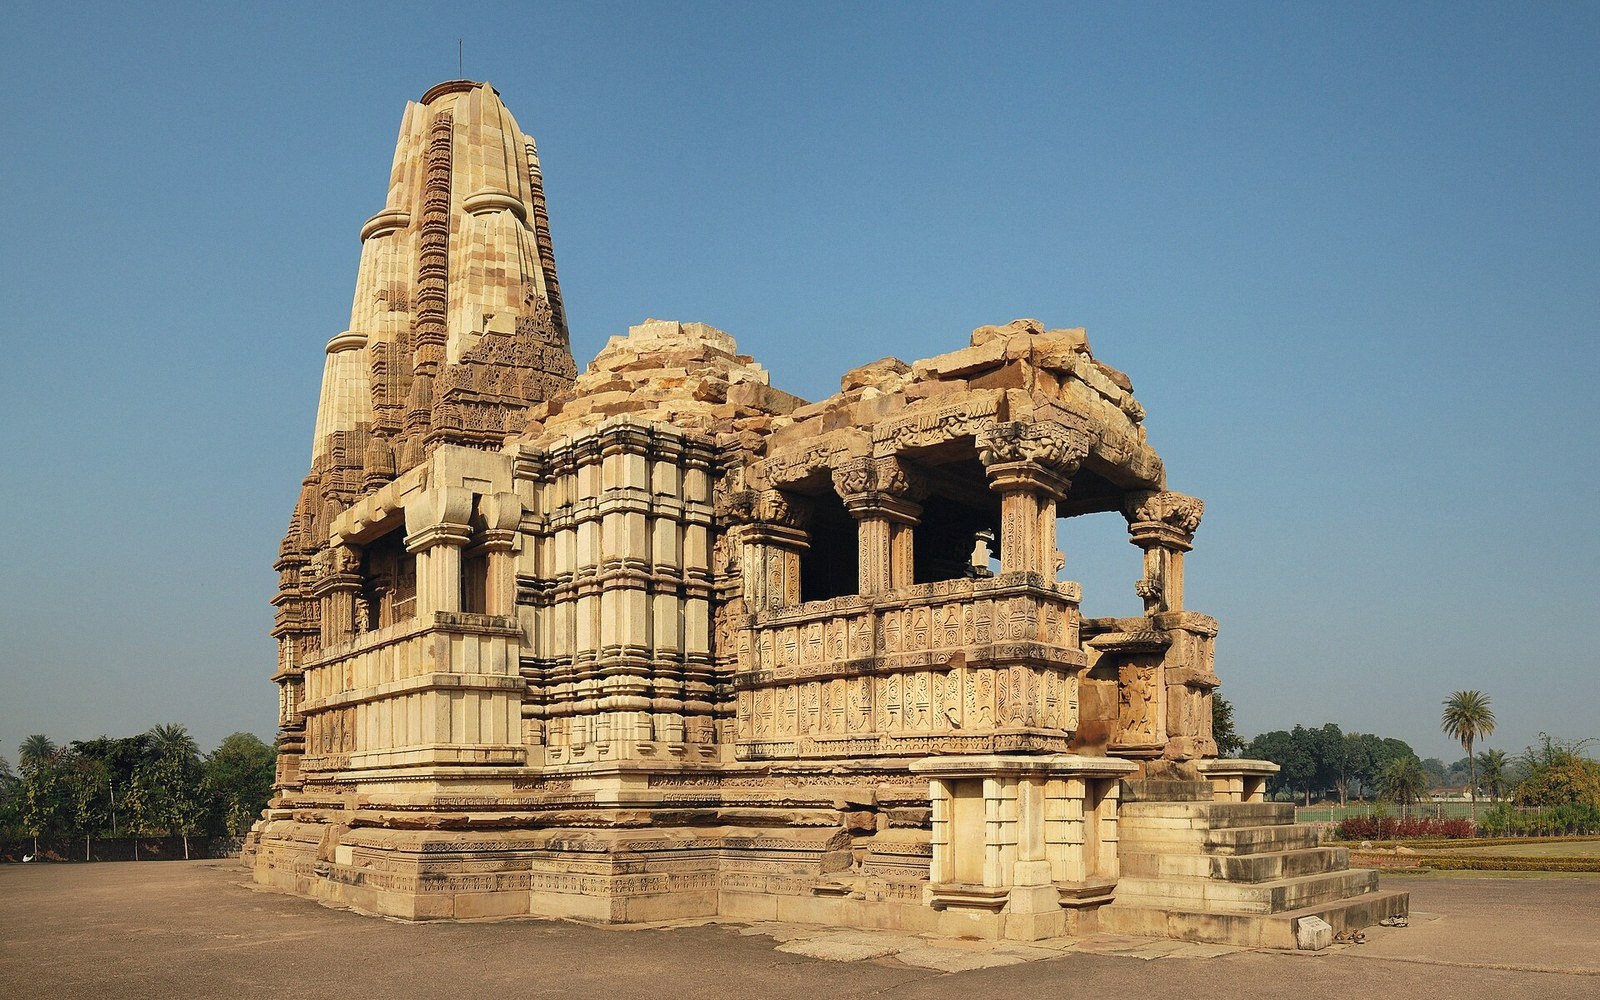
Further south, the early Hoysala temples at Belur and Halebidu present a related but distinct complication. The star-plan (stellate) layout of the platform and outer wall is a tightly local invention, and the sculptural density of the surface — lathe-turned columns, bands of elephants, horses, scrollwork and figures in strict horizontal registers — is unlike anything in either the orthodox Nagara or Dravida canons. The towers, where they survive, belong to neither family in any straightforward way. The Hoysalas were Kannada-speaking rulers in a zone of genuine transition, and their architects seem to have understood the surrounding traditions well enough to combine them selectively rather than follow either mechanically.
01What the hybrids reveal
These buildings matter precisely because they resist easy labeling. The plan and the tower were always the two principal carriers of regional identity in temple architecture, and hybrid temples typically show the tension between them openly: a plan laid out on Dravida logic — axial, with a rectangular sanctum and a gated enclosure — may carry a tower that reads as Nagara, or vice versa. At Aihole in Karnataka, a site occupied by builders from the sixth century onward, temples in a single enclosure display different structural solutions, as if the craftsmen were arguing the question in stone rather than settling it.
The western Deccan produced yet another variant. In Hemadpanthi construction — a tradition named, possibly incorrectly, after a thirteenth-century Yadava minister — dry-stone assembly without mortar, reuse of earlier temple members and a characteristic treatment of wall offsets produced temples across Maharashtra that use Nagara massing but incorporate Dravida surface grammar in their moulding sequences. The attribution to Hemadpanth is almost certainly a later folk etymology; the tradition is real even if the origin story is not.
What these overlapping zones demonstrate is that the classification system that later scholarship imposes was not the operative framework for the people building the temples. Regional workshops followed patrons, moved across political borders, absorbed what they found useful and left the categories to later readers. The Vindhyas are a drainage divide, not an architectural one. In the Deccan especially, the two great traditions were always in conversation, producing buildings that are neither transitional in the weak sense — neither fish nor fowl — nor confused, but something genuinely third: a resolved regional architecture that happens to have been invisible to the two-column taxonomy ever since.
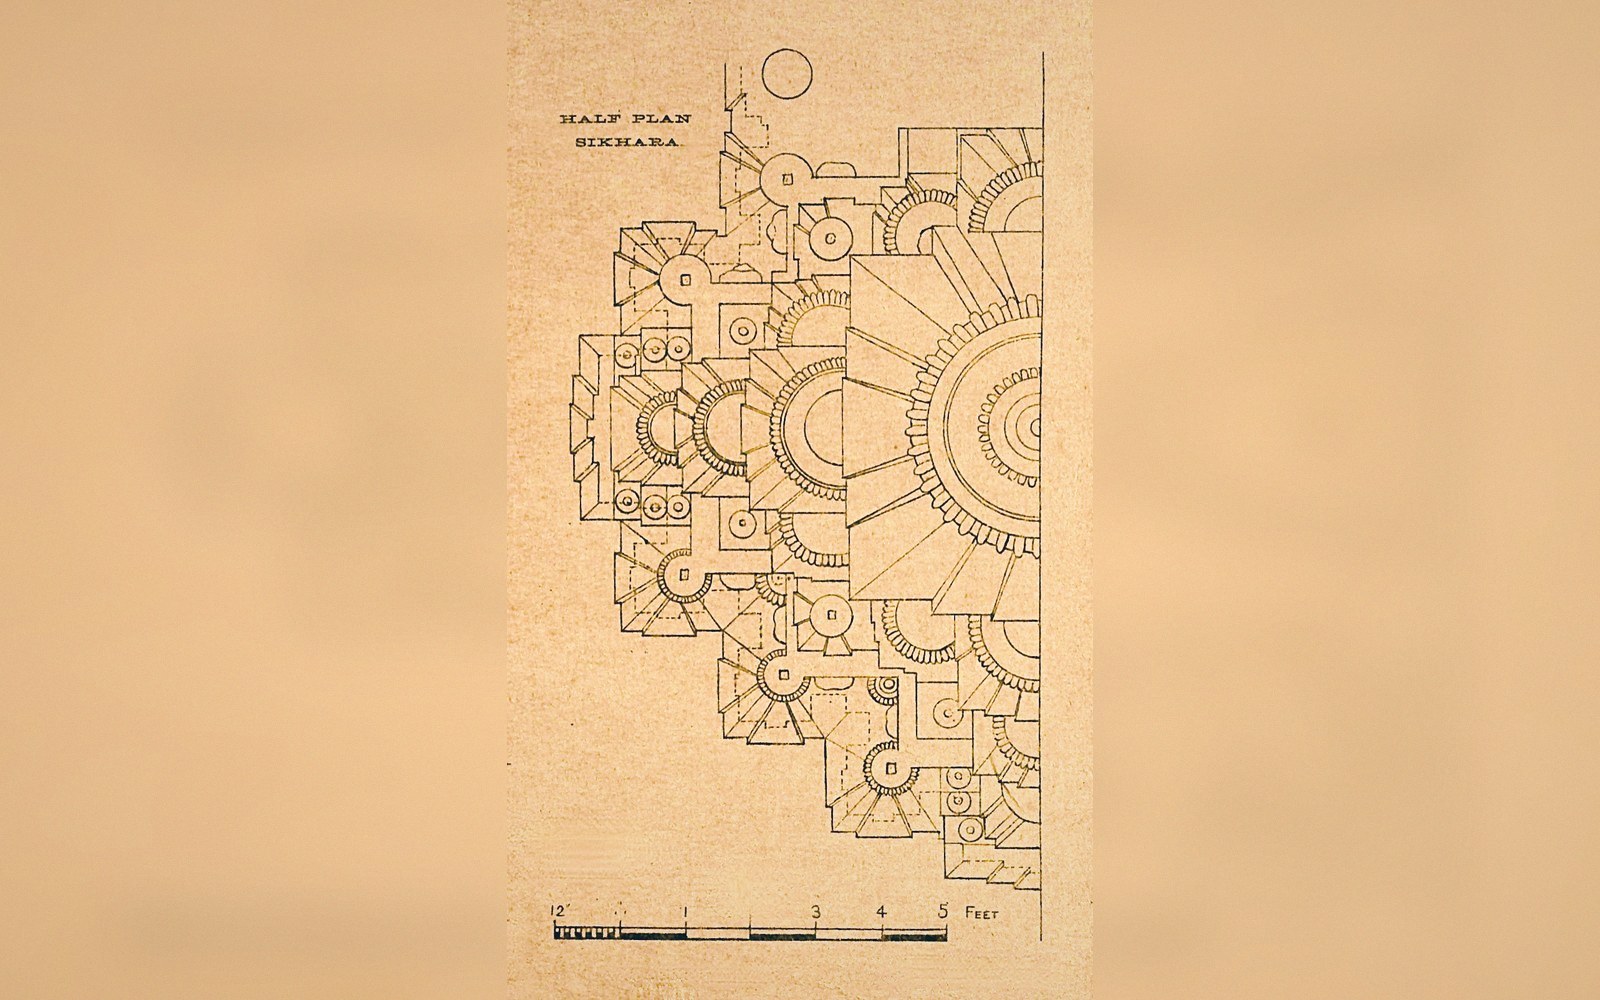
Further south, the early Hoysala temples at Belur and Halebidu present a related but distinct complication.