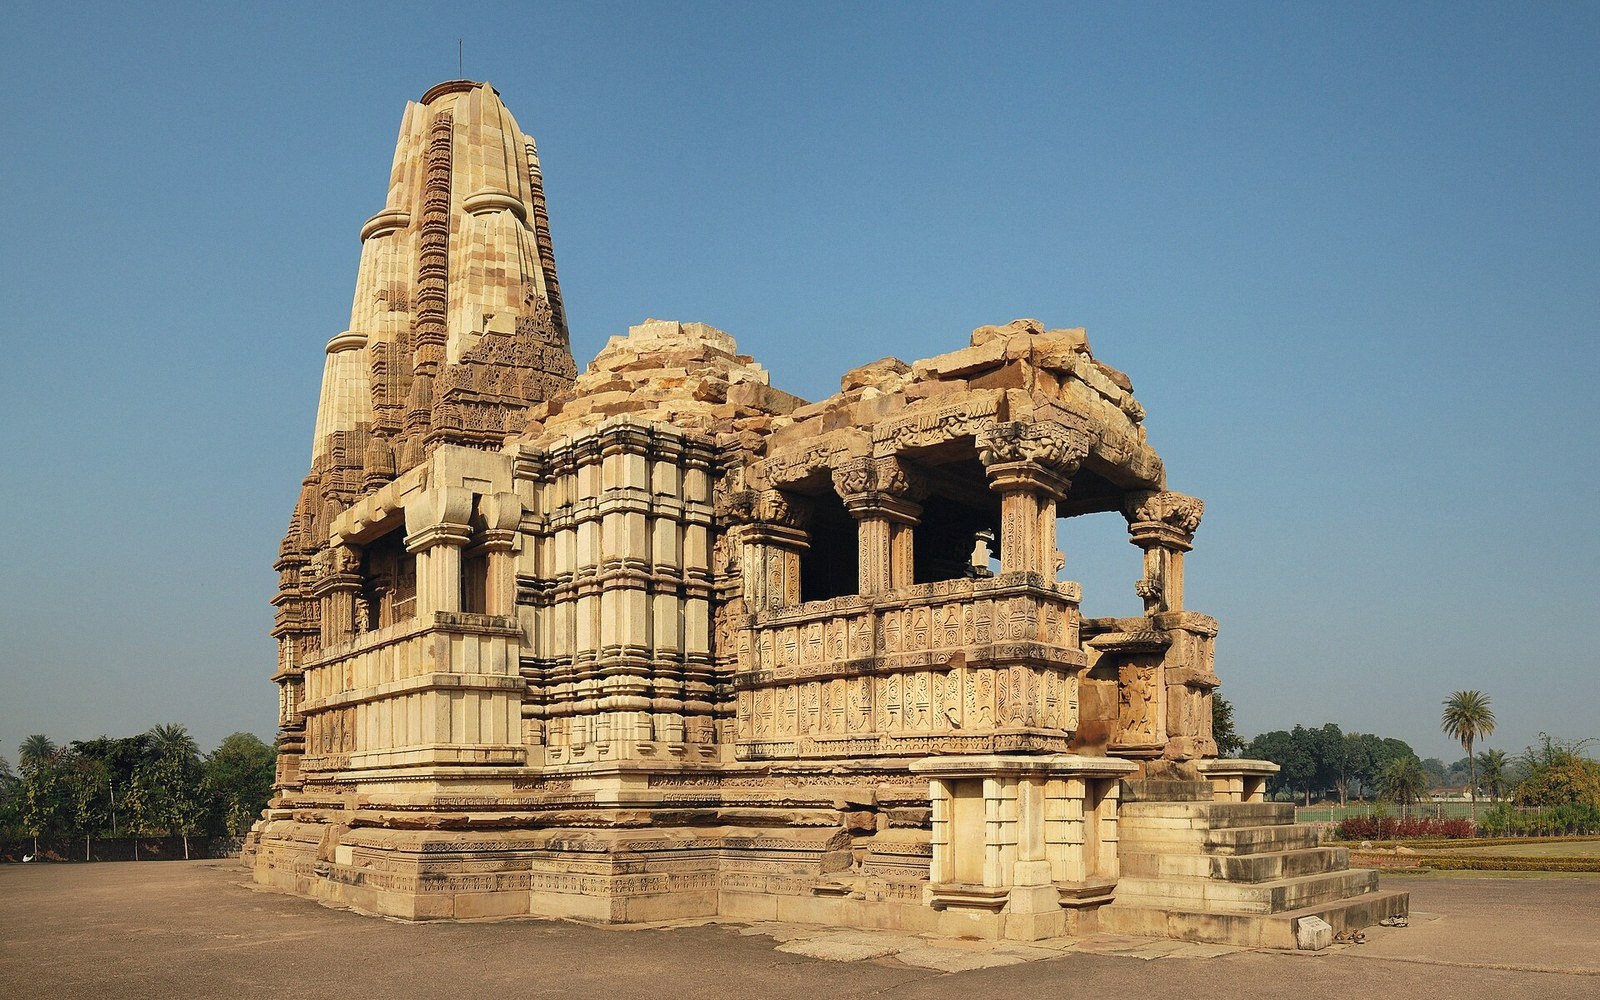
A temple's shikhara — the tower everyone photographs — changes shape with dynasty, region and the ambitions of individual donors. The mouldings at the base, by contrast, carry a grammar so consistent that a trained eye can read the tradition from the plinth alone, even when the superstructure is long gone.
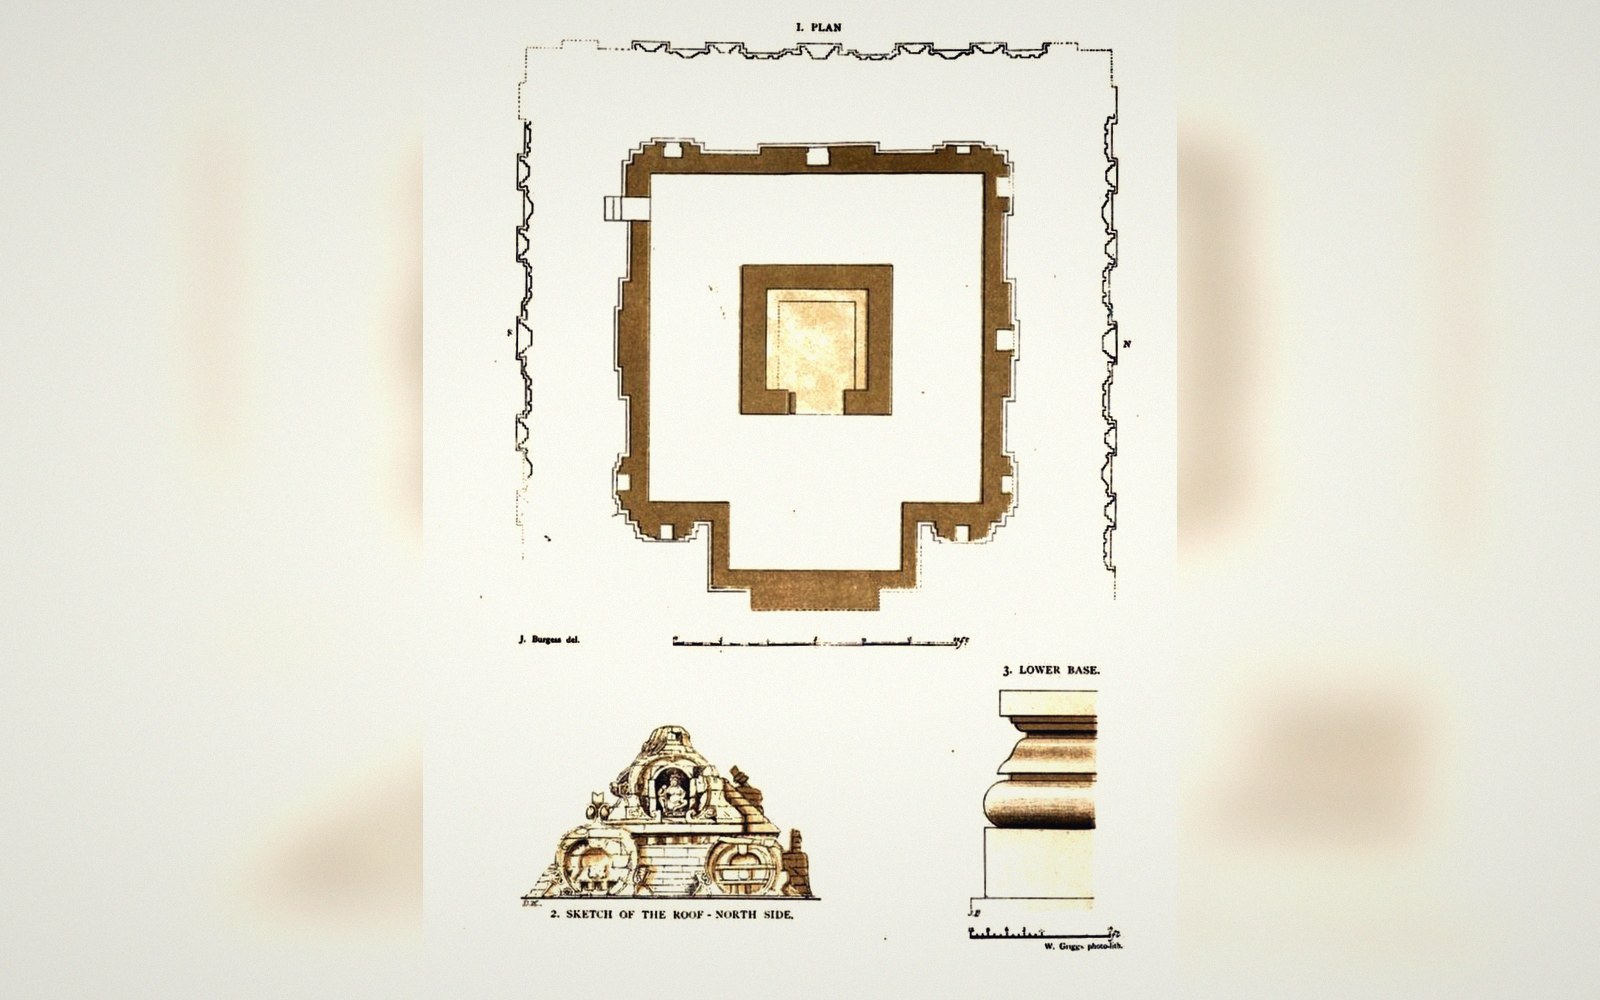
Both the Nagara and Dravida structural traditions begin with an elevated platform: the adhishthana in Sanskrit, the raised datum from which all vertical measurement proceeds. This platform is not a plain slab. It is a stacked sequence of mouldings — each with its own name, profile and correct position — and the precise number, order and section of those mouldings carries meaning that tower form cannot reliably convey. In Nagara practice, the standard sequence runs from a flat plinth (pitha) through a convex earth-moulding (bhumija variants aside), a receding vertical band, and a cushion course; the names and slight profile variations differ between the Odishan, Solanki and Chandela lineages, but the logic of base-before-body is identical across all of them.
The plan geometry underneath those mouldings matters equally. A Nagara sanctum is almost never a simple square in section: the walls are articulated by projecting rathas — vertical bands that rise unbroken from base to tower finial, giving the whole elevation its characteristic corrugated silhouette. The number of projections classifies the building. A triratha plan has three projections per face; a pancharatha has five; a saptaratha seven. Each step up in complexity carries a corresponding elaboration of the base mouldings, because the moulding sequence has to turn every corner of every projection cleanly — a geometric problem that rewards slow attention.
Dravida temples solve the base differently. The upapitha — a lower podium, sometimes added below the main adhishthana — is common in the Tamil tradition and gives many Chola and later Vijayanagara temples their characteristic two-tier foundation. The moulding profiles here tend to be sharper and more rectilinear than their northern equivalents, and the jagati (water-table course) is more emphatically projecting. What remains consistent is the principle: the base is a text, not decoration.
The practical consequence of reading bases carefully is that fragmentary temple ruins — a collapsed tower, a stripped shrine — can still be dated and placed within a lineage by their surviving adhishthana alone. For the same reason, later restorations that replace original towers are far easier to detect: the moulding language and the new superstructure are often from different dialects of the same grammar, and the mismatch is plain once you know what to look for.
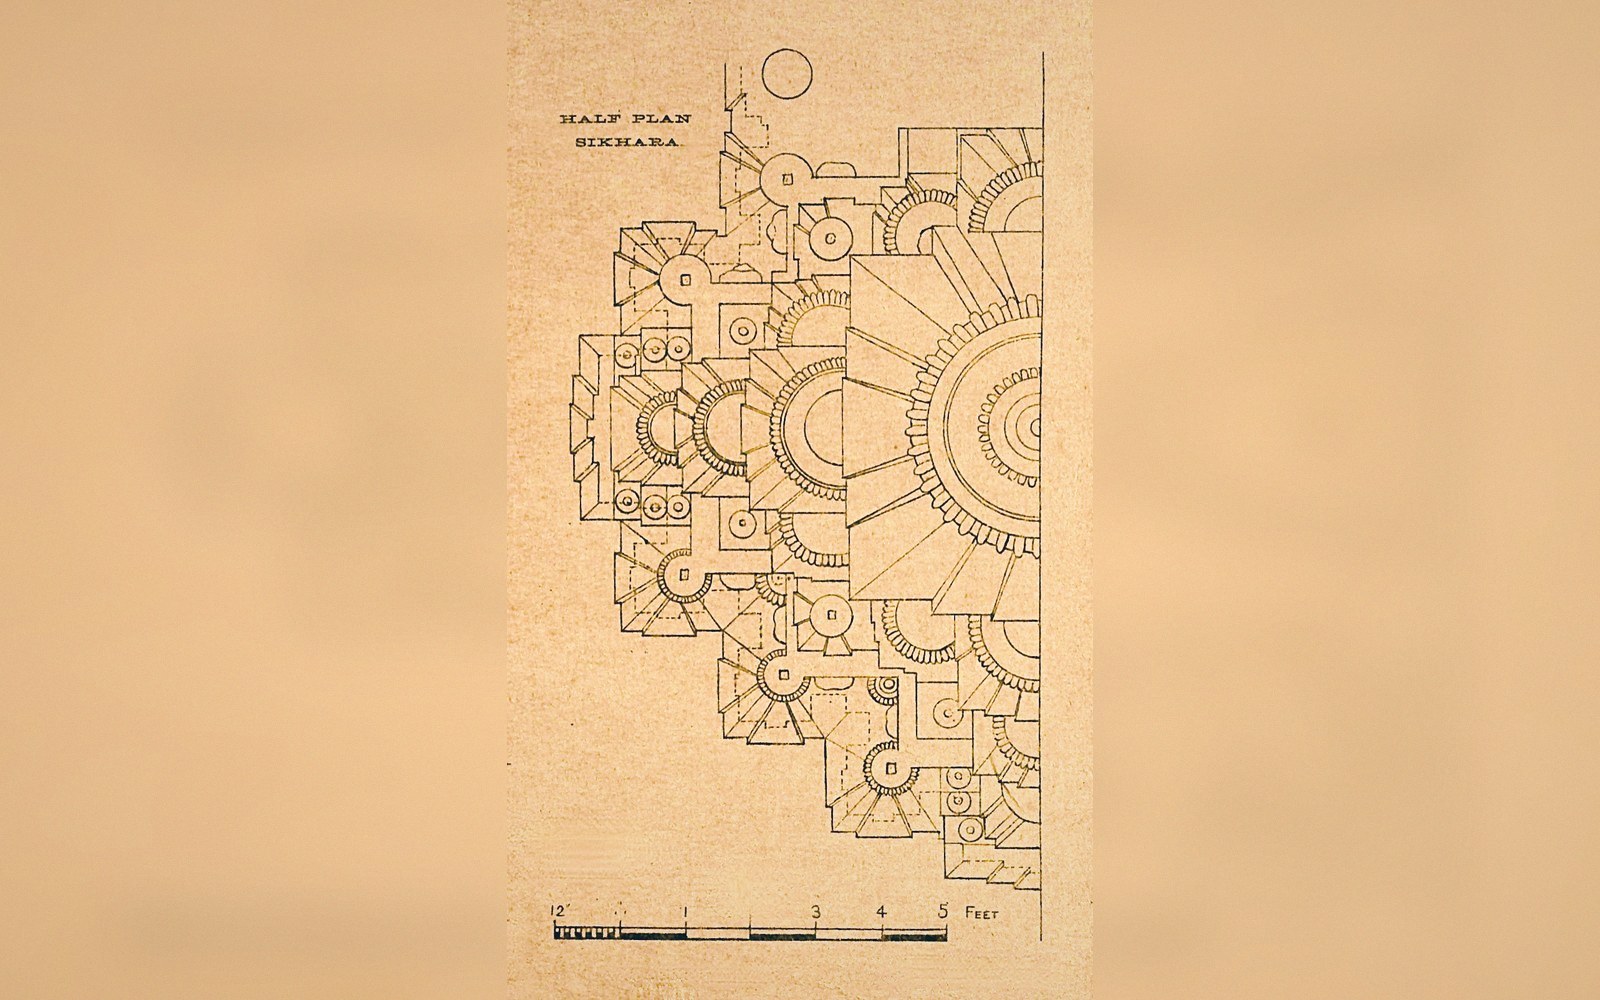
The plan geometry underneath those mouldings matters equally.