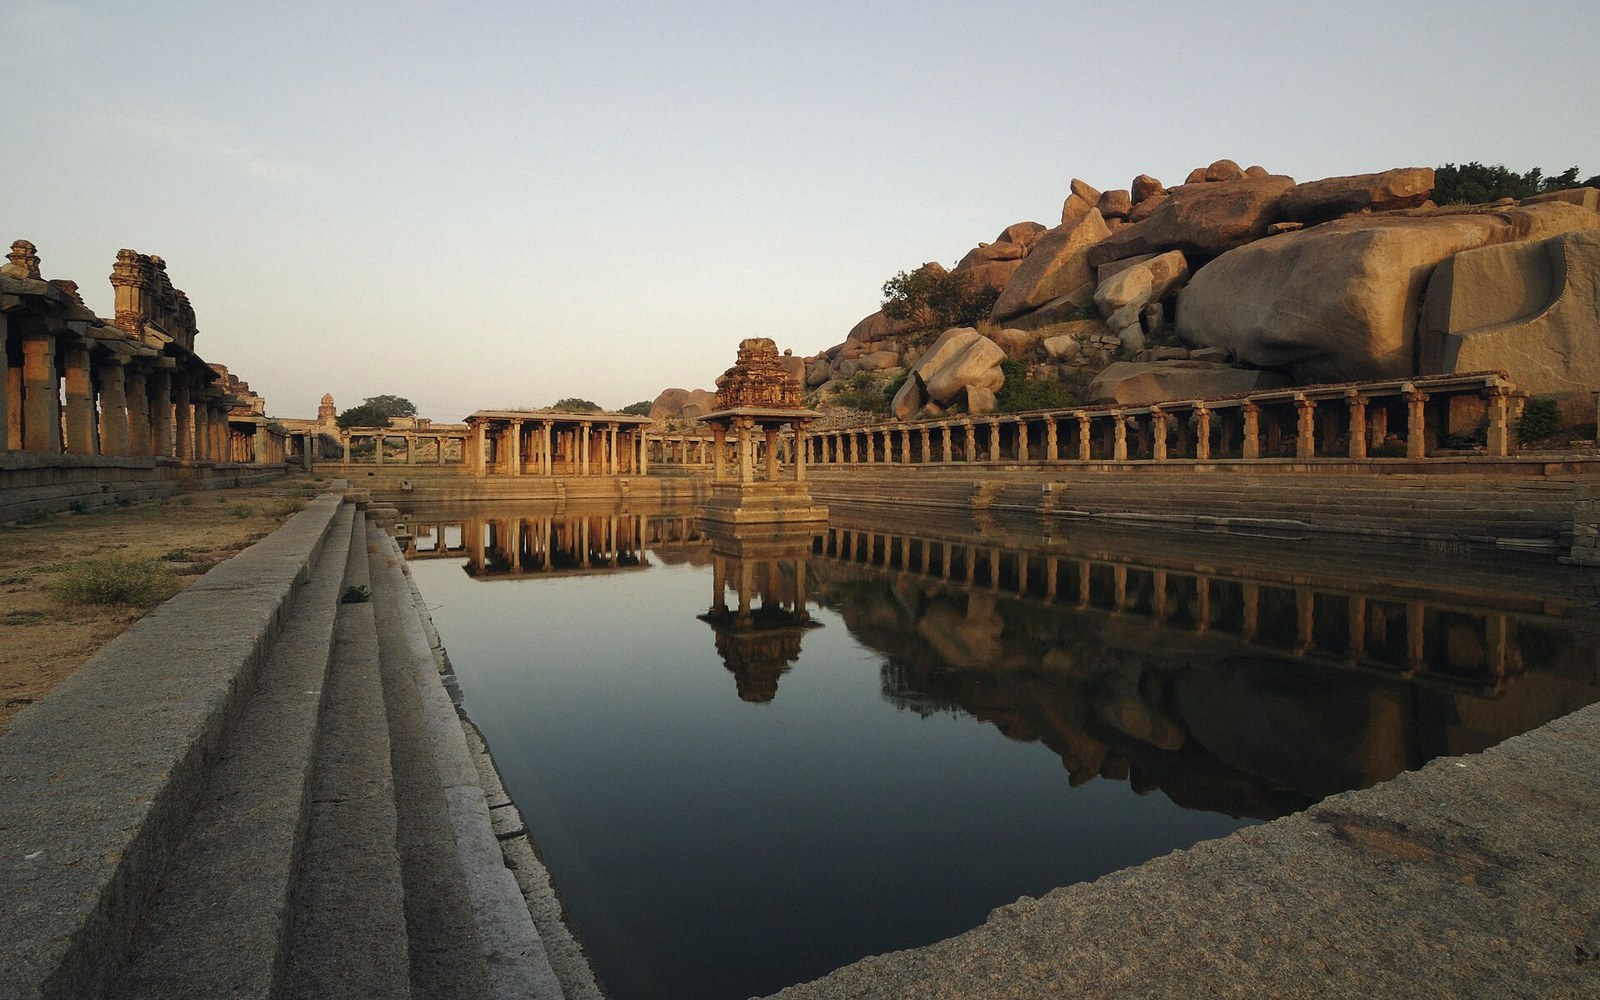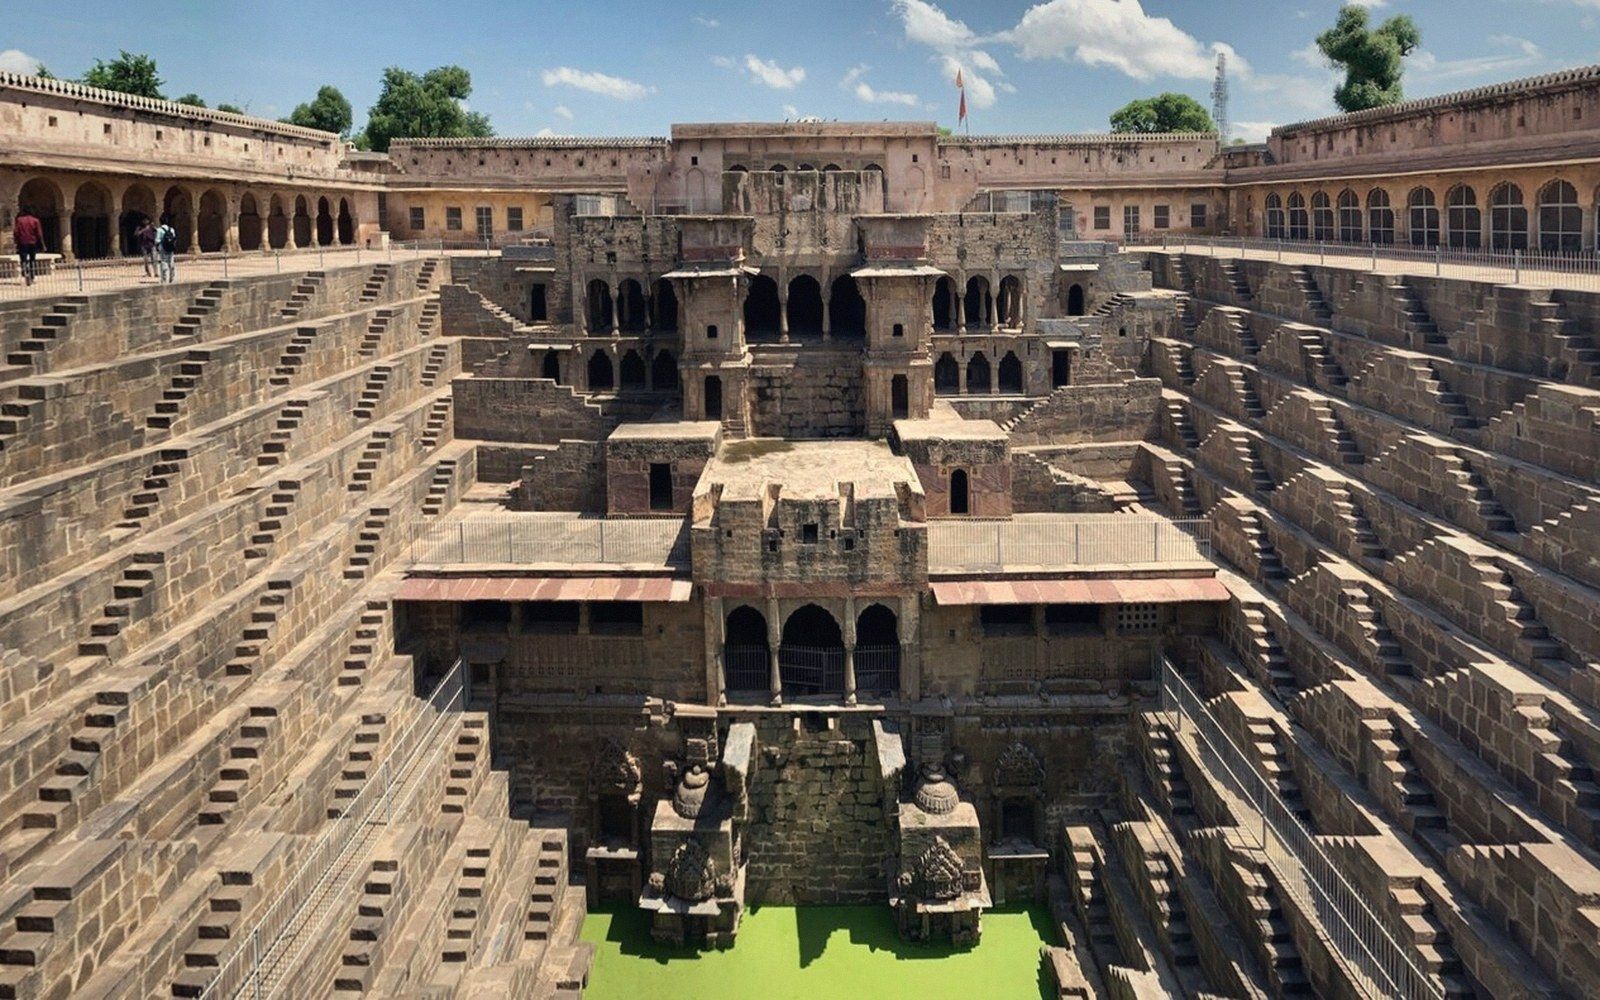
Two names, two regions, one structural idea: a shaft sunk into the earth with steps that follow the water table down.
A stepwell is architecture built in subtractive logic — not raised above the ground but cut into it, following a water table that may lie ten, fifteen or thirty metres below the surface. The two main regional forms differ in plan far more than the principle suggests, and the names mark that difference: vav in Gujarat, baoli (sometimes bawdi or baori) across Rajasthan and the Delhi region.
The Gujarati vav is organised along a single axis. A long rectangular corridor descends in a straight flight of steps from the entrance at ground level to the well shaft at the far end. The shaft is circular, lined, and connected to the corridor by a series of corbelled landings and pillared pavilions that step down in tiers as the water table drops by season. Light arrives from above in shafts; the descent is a measured procession. The most complete surviving examples — Rani ki Vav at Patan, built in the eleventh century and associated with the Solanki queen Udayamati, and Adalaj Vav near Ahmedabad, built in 1499 under the Sultanate — show how elaborately the Gujarati tradition developed this single-corridor plan. Rani ki Vav carries sculptural programmes of exceptional density across its seven levels, with figures arranged in registers that treat each column and niche as a separate field.
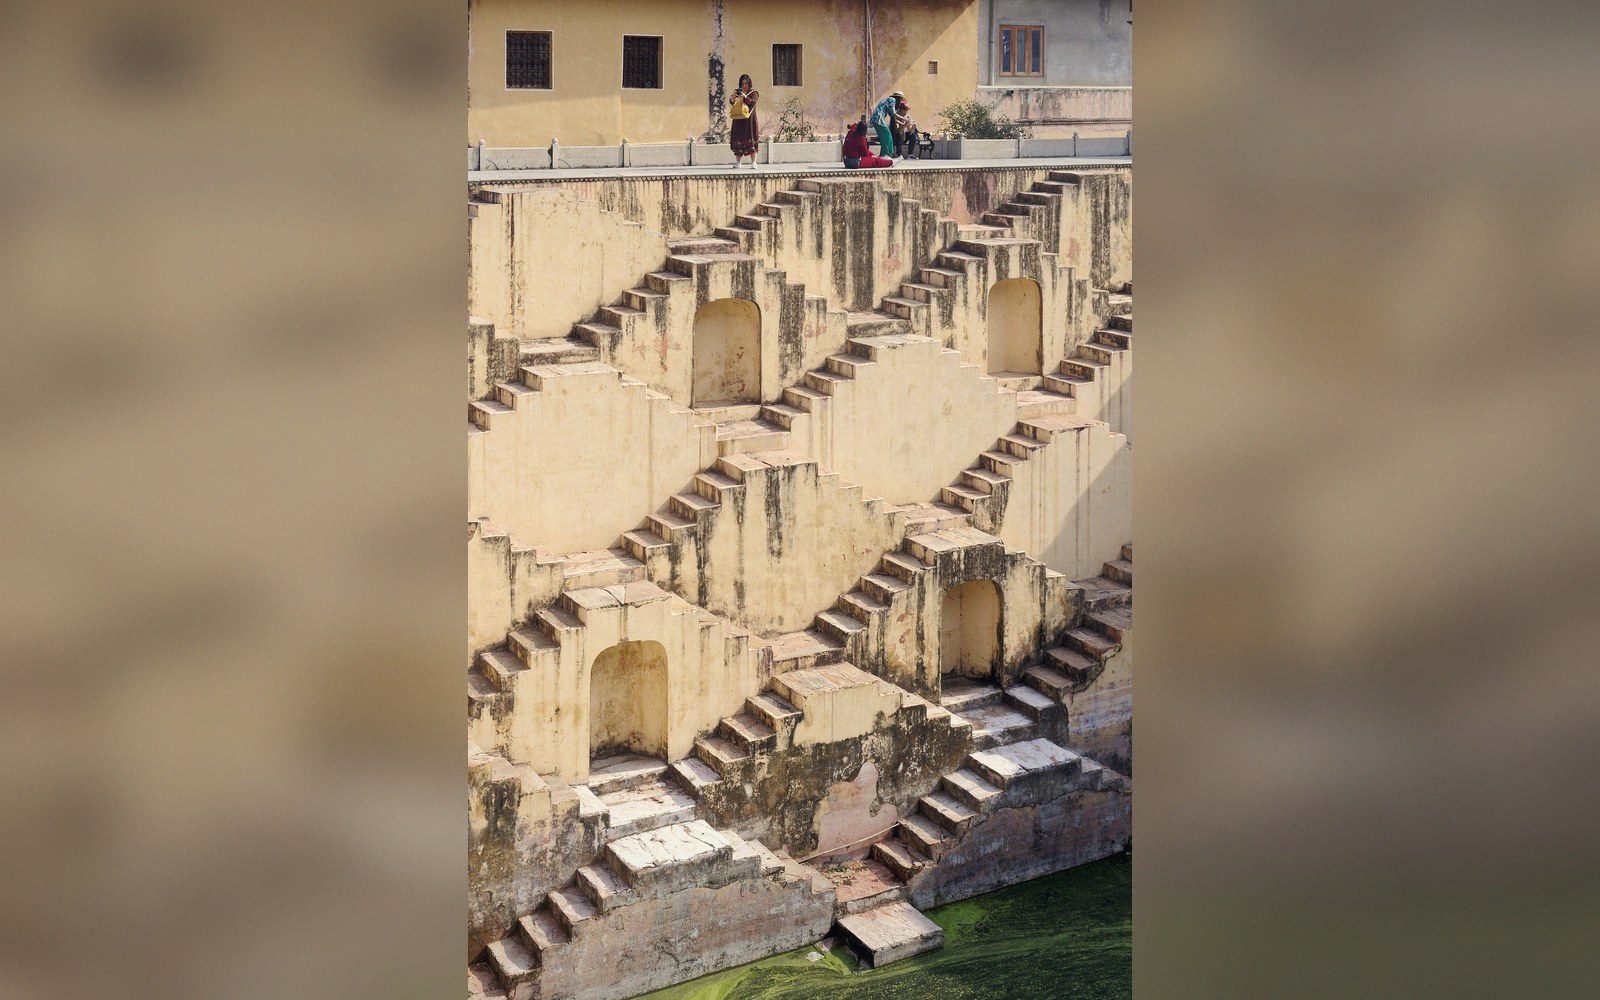
The baoli works differently. Rather than a single descended corridor, it opens on three or four sides, with stepped flights often descending on more than one face of the square or rectangular well-head. The traveller, the caravan, the garrison — whoever needed fast access to water from multiple directions — could descend from any side. The baolis of Delhi and Rajasthan, among them Agrasen ki Baoli in Delhi and the great Chand Baori at Abhaneri in Rajasthan, built around the ninth century, demonstrate this symmetrical massing: tier after geometric tier of steps visible simultaneously, the well shaft appearing at the centre of what is effectively an inverted stepped pyramid. The Abhaneri baoli descends through thirteen storeys; the step geometry, seen from above, is almost disorienting in its repetition.
01Form and function
Both forms were municipal and memorial simultaneously. They solved an engineering problem — reliable access to groundwater through the dry months — and they solved it in dressed stone that announced the patronage of whoever built them. Queens, governors, merchants and guilds all commissioned stepwells; the baoli and vav both appear in endowment records as acts of punya, merit-generating beneficence. Rest chambers and pavilions at the intermediate levels were practical, offering shade and shelter in what could be a significant descent, and they were also opportunities for ornament.
The structural method differs from a modern well in that it does not simply remove a cylinder of earth: it builds a lined room and staircase as it descends, with corbel and beam construction spanning the galleries without a true arch. This matters for the proportions. Each bay can only be as wide as a beam can span, which determines the rhythm of the columns and the depth of the cantilevers. The Gujarati examples show this most clearly, where the gallery ceilings step inward as the descent continues and the structural logic of the corbel controls the visible geometry throughout.
Maintenance depended on seasonal drawdown. When the water table falls in the hot months, the lower chambers expose themselves; when the monsoon recharges the aquifer, they flood. A properly functioning stepwell is one whose steps are never entirely submerged and never entirely dry — a balance that required the builder to know the local water table with precision. Many stepwells were decommissioned when piped water arrived under colonial administration in the late nineteenth and early twentieth centuries, or simply abandoned when urban growth altered the hydrology around them.
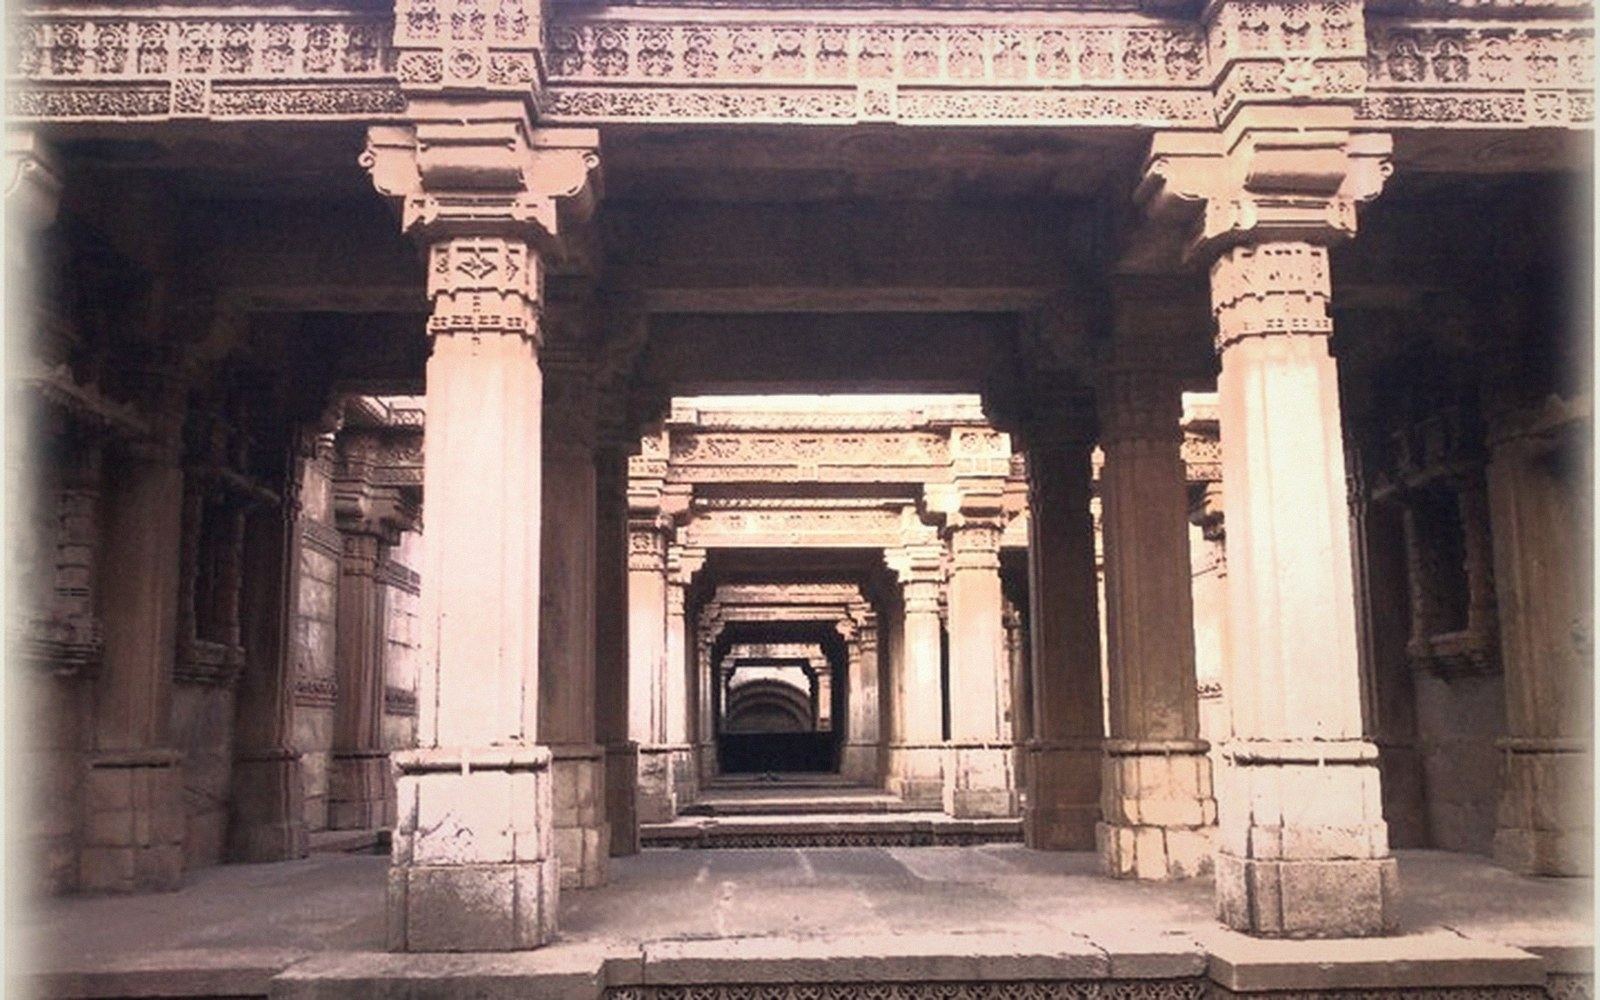
The two forms — the Gujarati single-corridor descent with its carved pavilions, the multi-sided baoli of Rajasthan and the north — represent the widest divergence within a single architectural type. The plan is the meaningful difference; the carved surfaces, the corbelled galleries, the seasonal flooding logic are shared, recognisably, by both.
Light arrives from above in shafts; the descent is a measured procession.