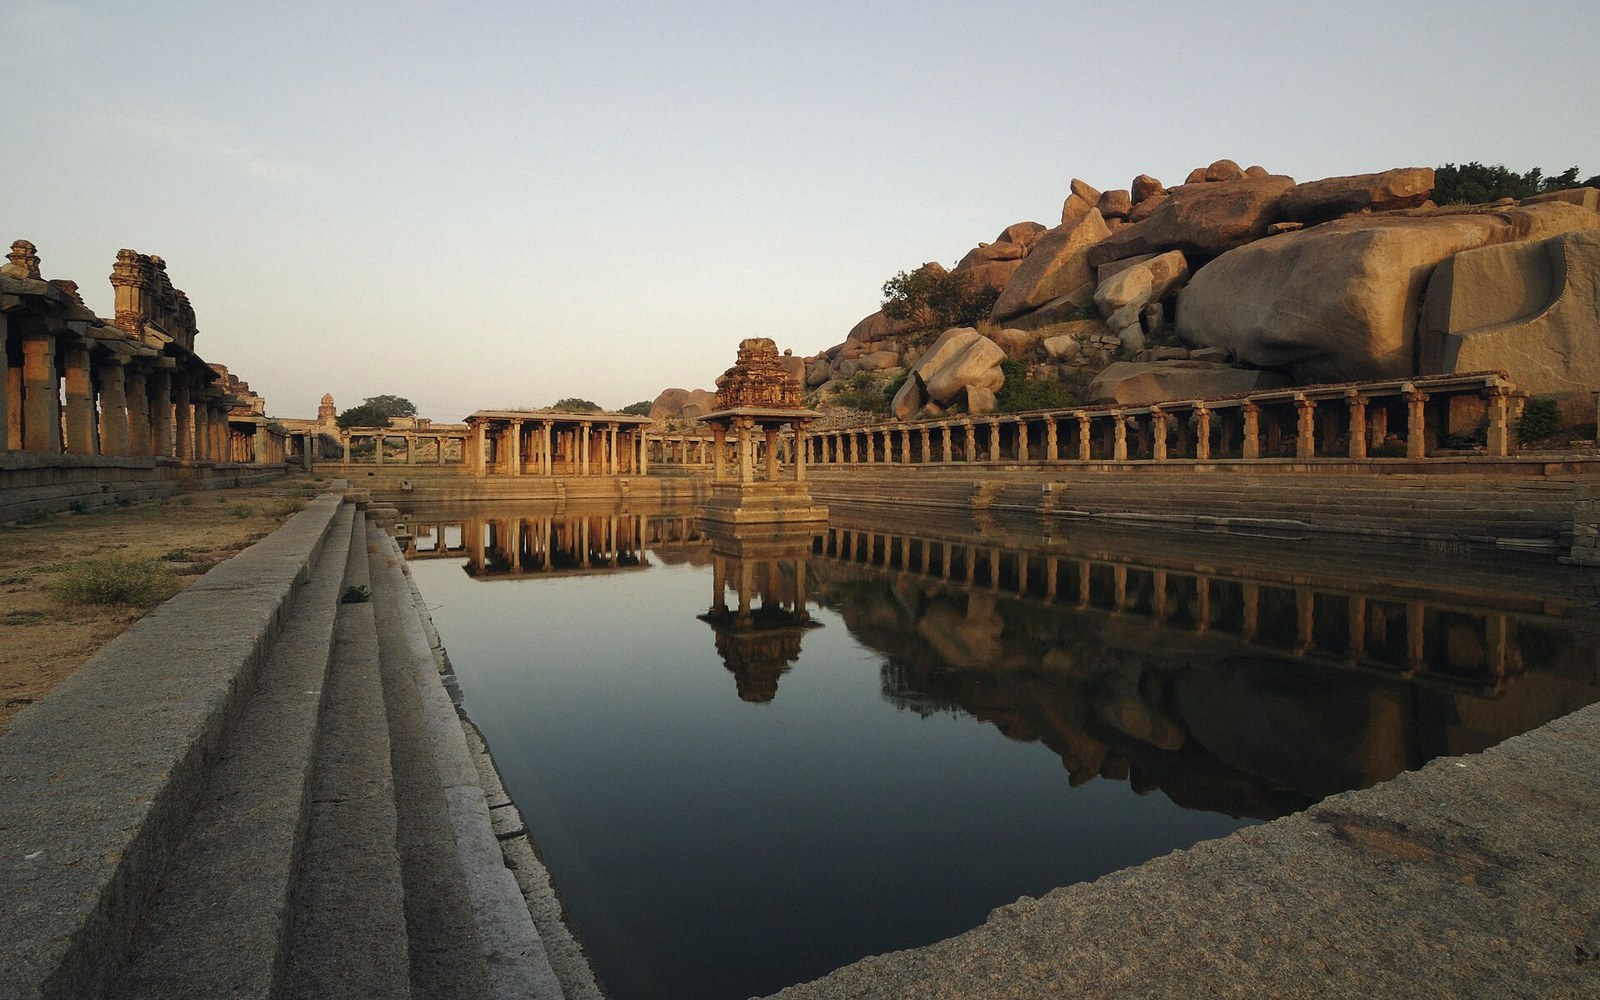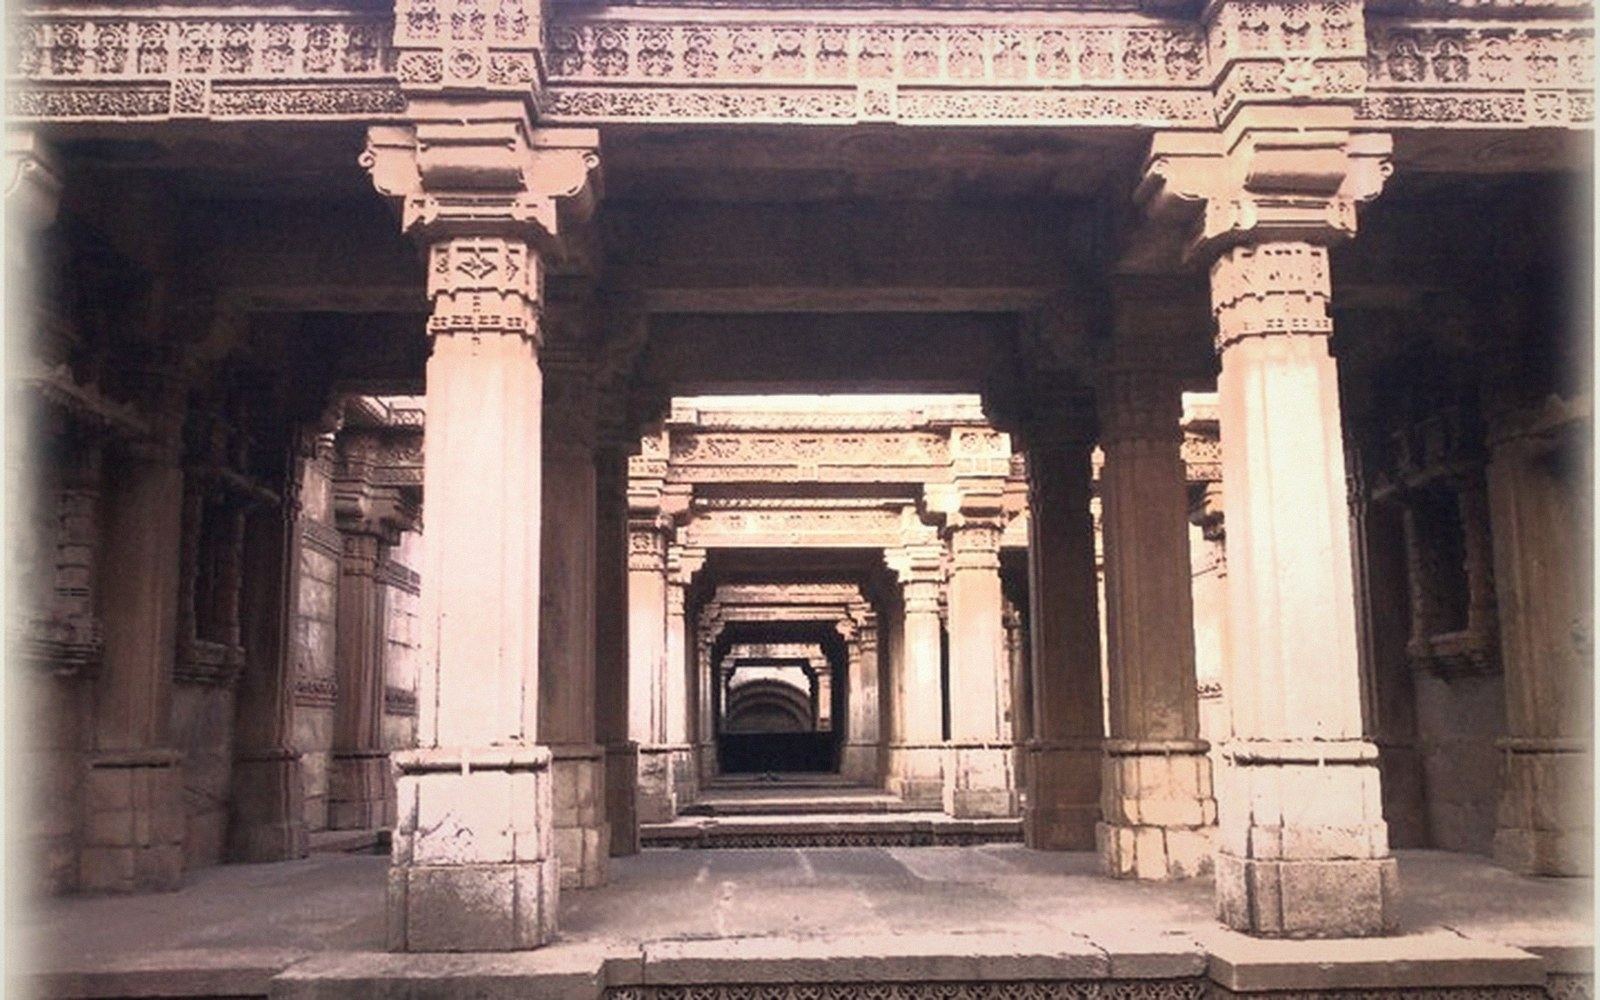
A stepwell resolves a simple problem with an unusual answer. In much of the Indian subcontinent, the water table is not fixed. It drops through the dry season and drops further through drought. A surface well catches water only at one level; when the table falls below the well's floor, the well is useless. The answer is to build downward, following the water, storey by storey, cutting a stair that is long enough to reach the resource in its worst season and broad enough to function as a public place in every other one. The result is among the most distinctive structural traditions on earth: a building that descends instead of rising, whose architecture is organised vertically toward water rather than skyward toward light.
The functional logic is stark. In the driest months of an arid year, the water in a vav — the Gujarati word for stepwell — or a baoli — the term used across Rajasthan and into the Delhi sultanate — can sit ten, twelve or more metres below the surrounding ground plane. A single flight of steps would be punishing; a straight shaft would give no human scale at anything other than the bottom. The solution is to articulate the descent with platforms, landings, pavilions and columned galleries at each storey. The walker moves through a sequence of spaces, not down a shaft. The proportions of each level are governed by the distance between the current water surface and the surface of the ground — a measurement that changes every week, every year, every decade.
01Structure as a consequence of descent
The building logic that results is deeply specific. A stepwell is not a tank with steps added; it is a structural argument about how to span and brace a long vertical excavation in soil that must not collapse and must not leak. The shaft at the far end — typically circular or polygonal — is the fulcrum. All the stepped approaches work toward it. Surrounding the shaft and the flight, corbelled galleries and columns carry the load of the earth above while leaving the interior open to air: an engineering problem as much as an aesthetic one.
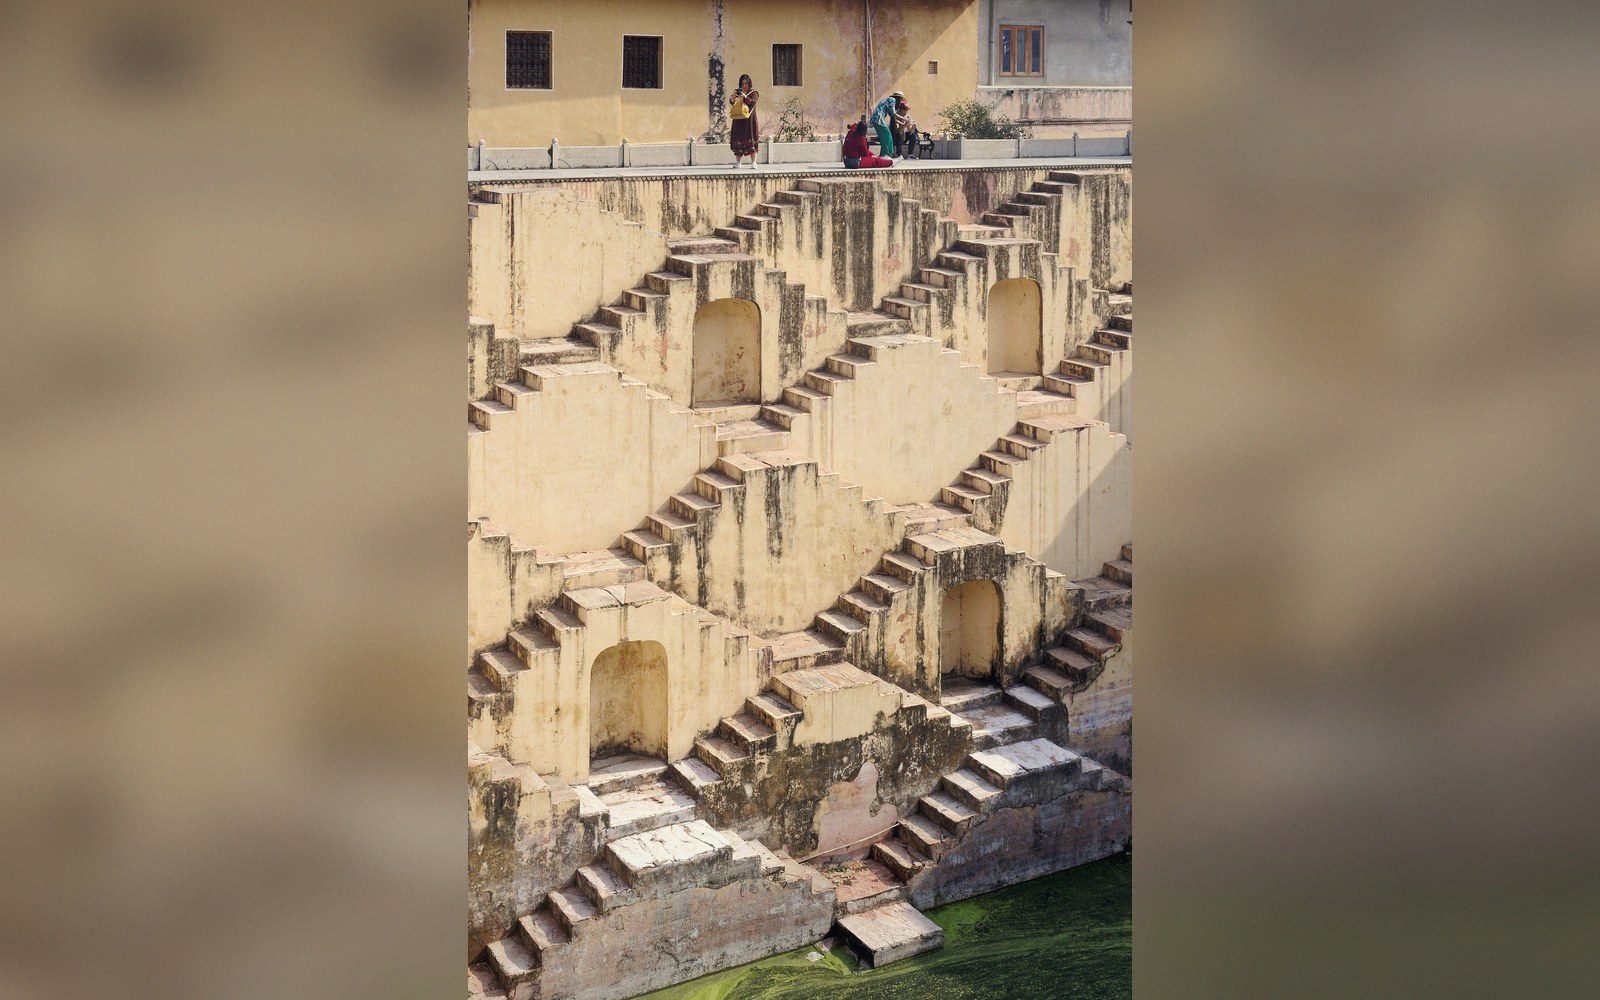
In Gujarat, the classic form has a single axial flight running straight to the shaft, with columned pavilions at each intermediate level. The proportions of these columns are calibrated to the storey height, which is itself a function of the average seasonal water-table drop. The vav and baoli tradition in Gujarat reached structural and decorative sophistication between the eleventh and sixteenth centuries, the period that produced the most celebrated examples. Rani ki Vav at Patan, built in the late eleventh century during the Solanki period, organises its descent across seven storeys and more than eight hundred sculpted panels — and the sculpture is not applied ornament but integral to the columns and pilasters that hold the structure together. The art serves the engineering, and the engineering demands the art.
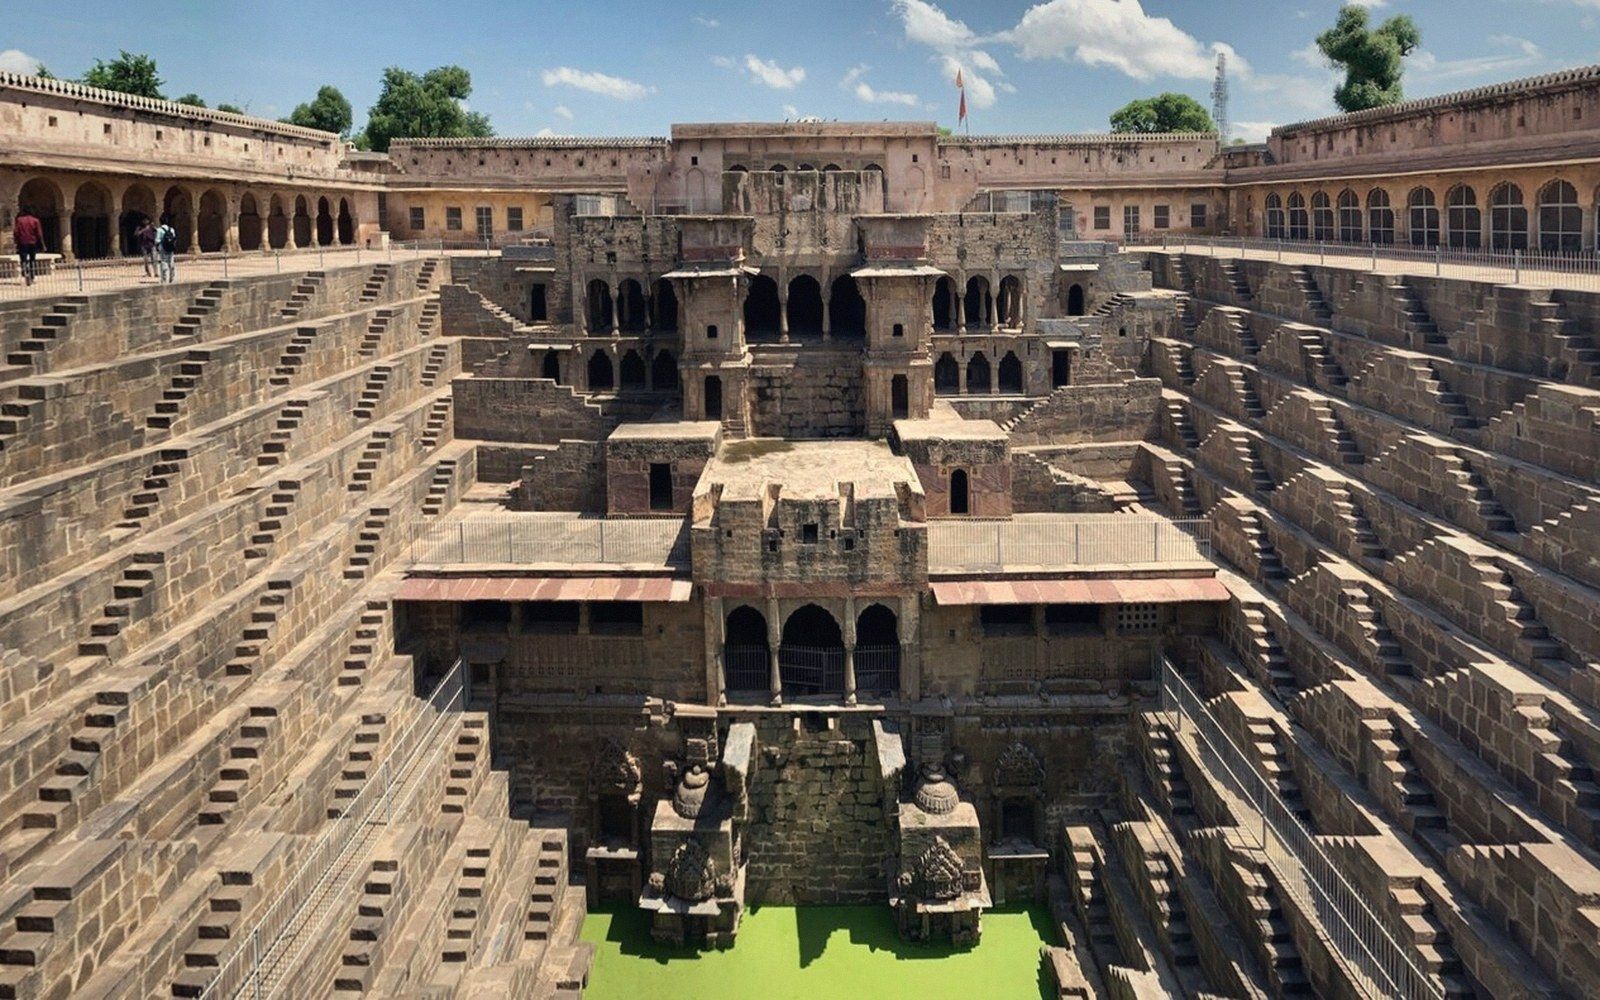
In Rajasthan and further north and east, the stepped approach spreads laterally: flights on two or more sides descend to a shared shaft, and the plan becomes cruciform or multi-axial. The difference reflects not merely regional taste but geology — different water-table behaviour, different soil types, different seasonal amplitudes. Where the table drops steeply and unpredictably, a deeper shaft with a single long approach makes sense. Where the drop is more moderate and the site allows width, a broader stepped tank can spread the access across multiple directions. The structure is always a reading of the hydrology beneath it.
02Thermal logic and human use
The deeper you go, the cooler the air. This is not incidental. A stepwell cut several storeys into the earth maintains temperatures considerably below those of the surface through the hot season — in some examples, ten or more degrees cooler at the lowest gallery than at ground level. This made the stepwell not merely a water source but a retreat: a place where people waited out the worst hours of the day, where business was conducted, where travellers rested. The columned galleries that form each intermediate level of a vav are human-scale rooms open to the shaft, ventilated by the air rising from the water surface far below. They are not decorative arcades. They are the reason the building is bearable to be in.
The descent also creates a particular quality of light. At the upper levels, sun reaches the stone directly. As you walk down, the walls close in, the sky narrows to a strip, and the light at the bottom is indirect, diffuse and cool. Architects working within the stepwell tradition clearly understood and worked with this gradient: the most elaborate carving tends to cluster at the upper and middle levels, where light is sufficient to read it. The lowest levels, nearest the water, are often relatively plain — not because money ran out, but because the light is wrong for fine relief and the humidity is high.
03When the water table is managed, not met
A stepwell does not require an underground spring or an aquifer. Many draw on stored rainwater managed through a surrounding catchment — bunds, channels and graded ground that direct rainfall toward the shaft. In this configuration, the stepwell functions as a sophisticated cistern: its depth is calibrated to hold enough water through the dry season, and the steps ensure access as that volume falls. Stepwells in arid zones often show evidence of long-term planning about catchment geometry — the surrounding ground is not flat but deliberately shaped to shed water toward the well.
This integration of surface drainage with subsurface storage is an engineering tradition of considerable maturity. Stepwells that appear to stand in isolation were often the focal point of a managed water landscape now largely eroded or built over. Recovering the original hydrology around an excavated monument is among the harder tasks of conservation, partly because the surrounding ground was earthen and seasonal, and partly because centuries of use have altered grades. What survives above ground is the structural shell of a hydraulic system whose full extent is usually invisible.
A single flight of steps would be punishing; a straight shaft would give no human scale at anything other than the bottom.
The well at the bottom of a stepwell is not the building's end point so much as its purpose. Every storey, every column, every flight of steps exists to make that shaft usable at any level the water chooses to occupy. The building accommodates uncertainty — the uncertainty of rainfall, of season, of drought — and it does so by making the full range of possibilities accessible at a human pace. You do not lower a bucket. You walk down to meet the water wherever it happens to be. That is the architecture: not a container for water, but a path to it.